Skip main navigation
Off market
Street View
  • $905,700

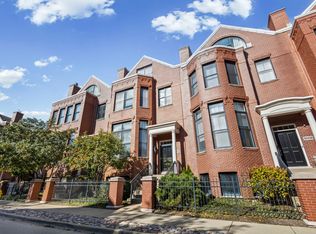
    2037 Valor Ct, Glenview, IL 60026

    3beds
    3baths
    --sqft
    Condo
    Built in 2003
    -- sqft lot
    $905,700 Zestimate®
    $--/sqft
    $5,817 Estimated rent

    Home value

    $905,700

    $833,000 - $987,000

    $5,817/mo

    Zestimate® history
    Loading
    Loading...

    Owner options

    List your home for rent

    $5,817/mo

    Rent Zestimate®

    Find your next renter with Zillow Rental Manager. Plus, with online applications, you can quickly screen prospective tenants – for free.

    Learn more

    $5,817/mo

    Rent Zestimate®

    Refinance and save

    $6,828/mo

    Est. payment

    Refinancing to a lower rate could help reduce your monthly payments and save thousands over the life of the loan.

    See today's rates

    $6,828/mo

    Est. payment

    Explore your selling options

    Work with a Zillow partner agent

    Leverage their expertise and Zillow's premium Showcase listings to get your home seen by more buyers.

    Get started

    List with your own agent

    Get your home in front of millions of buyers by listing it on Zillow.

    Learn how to do it

    Sell it yourself

    Take full control of how buyers see your home on Zillow by listing For Sale by Owner (FSBO).

    List your home

    What's special

    The Astoria at Tower Crossing offers a versatile floor plan in an elegant and sophisticated setting, sure to please those looking for a cut above. One of the finest locations available, with stunning front views of Gallery Park and lake Glenview and rear views of a uniquely secluded park-like setting. The main level opens to a grand living room, just perfect for entertaining and features a two story ceiling, crown molding, and glorious custom gas log fireplace which serves as a wonderful focal point. The dining room with soaring ceiling and attractive brass chandelier will accommodate any of your dining needs from casual to formal gatherings. The gourmet cooks kitchen is beautiful in both form and function. The natural maple 42 cabinets with under cabinet accent lights contrast nicely with the Corian counter tops. There is a center island with breakfast bar, hardwood floor in maple, pantry closet, and G.E. appliances that include glass cook-top, oven and microwave oven, dishwasher, and side by side refrigerator with water and ice dispenser. The breakfast room is complete with an eleven foot custom built-in with media area flanked by display shelves, and maple floor in a cognac stain with center accent design in natural maple (framed art on each side of built-in stays). 17x6 balcony deck overlooking park-like setting. The master suite is located on the private second level and is an elegant retreat. French doors open to this fabulous setting with sleeping quarters and remarkable sitting room with fireplace. Completing this room are his and her walk-in closets and 22x11 bath with his and her vanities, whirlpool tub in a columned and paneled platform and separate shower. Second level laundry with overhead storage cabinets. Bedroom II with cathedral ceiling, custom built-in twin desks, and palladium window with fantastic unobstructed views of the park and lake Glenview. Bedroom III with cathedral ceiling, walk-in closet and crawl storage area. A full bath services bedro

    This property is off market, which means it's not currently listed for sale or rent on Zillow. This may be different from what's available on other websites or public sources.
    Facts & features

    Interior

    Bedrooms & bathrooms
    • Bedrooms: 3
    • Bathrooms: 3
    Heating
    • Forced air
    Cooling
    • Central
    Features
    • Has fireplace: Yes

    Property

    Parking
    • Total spaces: 2
    • Parking features: Garage - Attached
    Features
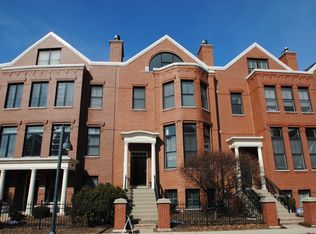
    • Exterior features: Brick
    Details
    • Parcel number: 04271030501032

    Construction

    Type & style
    • Home type: Condo
    Condition
    • Year built: 2003

    Community & neighborhood

    Location
    • Region: Glenview

    HOA & financial

    HOA
    • Has HOA: Yes
    • HOA fee: $459 monthly

    Price history

    DateEventPrice
    2/5/2013Sold$550,000-21.4%
    Source: MRED as distributed by MLS GRID #08264305 Report a problem
    8/2/2009Listing removed$699,990
    Source: Coldwell Banker #07218782 Report a problem
    6/28/2009Price change$699,990-5.3%
    Source: Coldwell Banker #07218782 Report a problem
    5/20/2009Listed for sale$739,000
    Source: Coldwell Banker #07218782 Report a problem

    Public tax history

    YearProperty taxesTax assessment
    2014$11,436 -5%$51,489 -3%
    2013$12,036 +10.2%$53,104 +1.1%
    2012$10,926 +2%$52,525 -2.7%
    2011$10,715 +2.2%$53,957
    2010$10,488 +11.9%$53,957 +0.6%
    2009$9,376 -10.6%$53,616 -21.1%
    2008$10,482 -0.1%$67,938 -2.9%
    2007$10,497 -4.7%$69,985 +6.7%
    2006$11,018 +1.7%$65,592 -0.1%
    2005$10,830 $65,639

    Find assessor info on the county website

    Neighborhood: 60026

    Nearby schools

    GreatSchools rating
    Schools provided by the listing agent
    • Elementary: WESTBROOK ELEMENTARY SCHOOL
    • Middle: ATTEA MIDDLE SCHOOL
    • High: GLENBROOK SOUTH HIGH SCHOOL
    • District: 34

    Source: The MLS. This data may not be complete. We recommend contacting the local school district to confirm school assignments for this home.

    Get a cash offer in 3 minutes
    Find out how much your home could sell for in as little as 3 minutes with a no-obligation cash offer.
    Estimated market value
    $905,700
    Get a cash offer in 3 minutes
    Find out how much your home could sell for in as little as 3 minutes with a no-obligation cash offer.
    Estimated market value
    $905,700