Welcome to your dream home! This stunning 3-bedroom, 2-bath residence boasts a spacious open floor plan perfect for modern living. The expansive living area seamlessly connects to a chef's kitchen featuring upgraded cabinets and a top-of-the-line refrigerator. Enjoy the luxury of ample space and contemporary design, ideal for both relaxation and entertaining. Your perfect oasis awaits!
Sold for $518,623
$518,623
2038 Ballyneal Dr, Fort Collins, CO 80524
3beds
1,887sqft
Single Family Residence
Built in 2023
5,498 Square Feet Lot
$528,700 Zestimate®
$275/sqft
$2,951 Estimated rent
Home value
$528,700
$502,000 - $555,000
$2,951/mo
Zestimate® history
Owner options
List your home for rent
$2,951/mo
Rent Zestimate®
Find your next renter with Zillow Rental Manager. Plus, with online applications, you can quickly screen prospective tenants – for free.
$2,951/mo
Rent Zestimate®
Refinance and save
$3,193/mo
Est. payment
Refinancing to a lower rate could help reduce your monthly payments and save thousands over the life of the loan.
$3,193/mo
Est. payment
Explore your selling options
Work with a Zillow partner agent
Leverage their expertise and Zillow's premium Showcase listings to get your home seen by more buyers.
Get startedList with your own agent
Get your home in front of millions of buyers by listing it on Zillow.
Learn how to do itSell it yourself
Take full control of how buyers see your home on Zillow by listing For Sale by Owner (FSBO).
List your homeWhat's special
Zillow last checked:
Listing updated:
Listed by:
Batey McGraw 888-208-7455,
DFH Colorado Realty LLC
Bought with:
Melissa Schulman, 100079591
C3 Real Estate Solutions, LLC
Source: IRES as distributed by MLS GRID,MLS#: 1016869
Facts & features
Interior
Bedrooms & bathrooms
- Bedrooms: 3
- Bathrooms: 2
- Full bathrooms: 1
- 3/4 bathrooms: 1
- Main level bathrooms: 2
Primary bedroom
- Description: Carpet
- Features: 3/4 Primary Bath
- Level: Main
- Area: 196 Square Feet
- Dimensions: 14 x 14
Bedroom 2
- Description: Carpet
- Level: Main
- Area: 120 Square Feet
- Dimensions: 12 x 10
Bedroom 3
- Description: Carpet
- Level: Main
- Area: 120 Square Feet
- Dimensions: 12 x 10
Dining room
- Description: Luxury Vinyl
- Level: Main
- Area: 150 Square Feet
- Dimensions: 15 x 10
Great room
- Description: Luxury Vinyl
- Level: Main
- Area: 414 Square Feet
- Dimensions: 23 x 18
Kitchen
- Description: Luxury Vinyl
- Level: Main
- Area: 154 Square Feet
- Dimensions: 14 x 11
Laundry
- Description: Tile
- Level: Main
Heating
- Forced Air
Appliances
- Included: Gas Range, Dishwasher, Refrigerator, Microwave, Disposal
Features
- Basement: None
- Has fireplace: No
- Fireplace features: None
Interior area
- Total structure area: 1,887
- Total interior livable area: 1,887 sqft
- Finished area above ground: 1,887
Property
Parking
- Total spaces: 2
- Parking features: >8' Garage Door
- Attached garage spaces: 2
- Details: Attached
Features
- Levels: One
- Stories: 1
- Patio & porch: Enclosed
- Exterior features: Sprinkler System
- Fencing: Partial
- Has view: Yes
- View description: Hills
Lot
- Size: 5,498 Square Feet
- Features: Abuts Public Open Space, Water Rights Excluded, Mineral Rights Excluded
Details
- Parcel number: R1676525
- Zoning: RES
- Special conditions: Builder
Construction
Type & style
- Home type: SingleFamily
- Property subtype: Single Family Residence
Materials
- Frame, Stone, Composition
- Roof: Composition
Condition
- New construction: Yes
- Year built: 2023
Details
- Builder model: Silverthorne
- Builder name: Dream Finders Homes
Utilities & green energy
- Electric: Fort Collins
- Gas: Xcel
- Water: District
- Utilities for property: Natural Gas Available, Electricity Available
Green energy
- Energy efficient items: Windows
Community & HOA
Community
- Security: Fire Alarm
- Subdivision: Country Club Reserve
HOA
- Has HOA: Yes
- HOA fee: $130 monthly
- HOA name: Country Club Reserve HOA
Location
- Region: Fort Collins
Financial & listing details
- Price per square foot: $275/sqft
- Tax assessed value: $538,600
- Annual tax amount: $3,355
- Date on market: 11/1/2024
- Listing terms: Cash,Conventional,FHA,VA Loan,1031 Exchange,USDA Loan
- Electric utility on property: Yes
Price history
| Date | Event | Price |
|---|---|---|
| 10/30/2024 | Sold | $518,623+3.7%$275/sqft |
Source:  IRES as distributed by MLS GRID #1016869 Report a problem IRES as distributed by MLS GRID #1016869 Report a problem | ||
| 8/20/2024 | Price change | $499,990+0%$265/sqft |
Source: IRES as distributed by MLS GRID #1016869 Report a problem | ||
| 8/14/2024 | Price change | $499,900-10.7%$265/sqft |
Source:  Dream Finders Homes Report a problem Dream Finders Homes Report a problem | ||
| 8/14/2024 | Price change | $559,990+12%$297/sqft |
Source: Dream Finders Homes Report a problem | ||
| 7/26/2024 | Price change | $499,900-5.7%$265/sqft |
Source: Dream Finders Homes Report a problem | ||
| 6/21/2024 | Price change | $529,900-5.4%$281/sqft |
Source: IRES as distributed by MLS GRID #1007651 Report a problem | ||
| 6/8/2024 | Price change | $559,990+5.7%$297/sqft |
Source: Dream Finders Homes Report a problem | ||
| 5/30/2024 | Price change | $529,900-13.8%$281/sqft |
Source: Dream Finders Homes Report a problem | ||
| 4/25/2024 | Price change | $614,990+7.9%$326/sqft |
Source: Dream Finders Homes Report a problem | ||
| 1/27/2024 | Price change | $569,9000%$302/sqft |
Source: IRES as distributed by MLS GRID #1001985 Report a problem | ||
| 1/23/2024 | Price change | $569,990-7.3%$302/sqft |
Source: IRES as distributed by MLS GRID #1001985 Report a problem | ||
| 1/16/2024 | Price change | $614,990+7.9%$326/sqft |
Source: Dream Finders Homes Report a problem | ||
| 1/5/2024 | Price change | $569,990-4.2%$302/sqft |
Source: IRES as distributed by MLS GRID #1000059 Report a problem | ||
| 12/16/2023 | Price change | $594,990-0.8%$315/sqft |
Source: IRES as distributed by MLS GRID #1000059 Report a problem | ||
| 11/29/2023 | Listed for sale | $599,990$318/sqft |
Source: IRES as distributed by MLS GRID #1000059 Report a problem | ||
| 11/25/2023 | Listing removed | -- |
Source: IRES as distributed by MLS GRID #989774 Report a problem | ||
| 9/21/2023 | Price change | $599,990-2.4%$318/sqft |
Source: IRES as distributed by MLS GRID #989774 Report a problem | ||
| 8/31/2023 | Price change | $614,990-1.6%$326/sqft |
Source: IRES as distributed by MLS GRID #989774 Report a problem | ||
| 6/11/2023 | Listed for sale | $624,990$331/sqft |
Source: IRES as distributed by MLS GRID #989774 Report a problem | ||
Public tax history
| Year | Property taxes | Tax assessment |
|---|---|---|
| 2025 | $3,355 -19% | $33,663 -28.1% |
| 2024 | $4,140 +4032.7% | $46,833 +264.9% |
| 2023 | $100 +1.8% | $12,834 +1109.6% |
| 2022 | $98 | $1,061 |
Find assessor info on the county website
Neighborhood: Windsor Reservoir
Nearby homes
- $519,9903 bd3 ba2.2k sqft2032 Ballyneal Dr, Fort Collins, CO 80524Sold

- $505,0003 bd3 ba2.1k sqft2044 Ballyneal Dr, Fort Collins, CO 80524Sold

- $549,9903 bd3 ba2.2k sqft2057 Ballyneal Dr, Fort Collins, CO 80524Sold
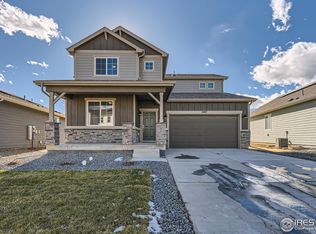
- $518,7134 bd2 ba1.8k sqft2026 Ballyneal Dr, Fort Collins, CO 80524Sold
- $749,9005 bd3 ba3.7k sqft2050 Ballyneal Dr, Fort Collins, CO 80524For Sale
- $800,0004 bd4 ba2.9k sqft1942 Cord Grass Dr, Fort Collins, CO 80524For Sale
- $549,9903 bd2 ba1.8k sqft1902 Cord Grass Dr, Fort Collins, CO 80524Sold
- $750,0005 bd3 ba3.7k sqft2050 Ballyneal St, Fort Collins, CO 80524Sold
Nearby schools
GreatSchools rating
- 7/10Cache La Poudre Elementary SchoolGrades: PK-5Distance: 5.5 mi
- 4/10Wellington Middle SchoolGrades: 6-12Distance: 5.2 mi
Schools provided by the listing agent
- Elementary: Cache La Poudre
- Middle: Wellington
- High: Wellington
Source: IRES as distributed by MLS GRID. This data may not be complete. We recommend contacting the local school district to confirm school assignments for this home.
Get a cash offer in 3 minutes
Find out how much your home could sell for in as little as 3 minutes with a no-obligation cash offer.
Estimated market value
$528,700
Get a cash offer in 3 minutes
Find out how much your home could sell for in as little as 3 minutes with a no-obligation cash offer.
Estimated market value
$528,700
- Colorado
- Larimer County
- Fort Collins
- 80524
- Windsor Reservoir
- 2038 Ballyneal Dr
Nearby cities
Nearby neighborhoods
Nearby zip codes
Other Fort Collins Topics
