SPECIAL FINANCING AVAILABLE WITH RATES AS LOW AS 4.75!!! Welcome to Belmont in beautiful Ashburn. Centrally located to shopping, schools, entertainment and recreation. The spacious floor plan and refined finishes are the perfect balance of modern luxury and affordability. Experience everything the Belmont Community has to offer including a walking trail right out the front door. This townhouse style condo has no unit above it and no living space below it. A rare find for a condo. This unit has been meticulously well taken care of and is ready for it's new owner. It features new hardwood floors including the stairs, HVAC replacement in 2020, Hot water heater in 2020, Washer and Dryer in 2021, Fridge and Microwave in 2020 and lots of up-keep items. This home is in move in ready condition. The primary bedroom has a walk-in closet with a secondary closet for lots of storage. The primary bathroom boasts a separate shower and tub with dual sinks. And for your connivence, washer and dryer on the bedroom level. Downstairs you will find lots of storage in the garage with a tandem driveway and lots of depth for storage. The foyer is inviting and beautiful with the hardwood steps and entrance way and of course, more storage. The main level offers an exquisite half bath, eat in kitchen, vaulted ceilings, sliding glass door to the patio overlooking the neighborhood, and continuous hardwood floors. The elegance shines through in this home. Don't miss this incredible opportunity to own a move in ready home in Belmont.
Sold for $455,000
$455,000
20385 Belmont Park Ter Unit 102, Ashburn, VA 20147
2beds
1,610sqft
Townhouse
Built in 2007
-- sqft lot
$462,100 Zestimate®
$283/sqft
$2,794 Estimated rent
Home value
$462,100
$439,000 - $485,000
$2,794/mo
Zestimate® history
Owner options
List your home for rent
$2,794/mo
Rent Zestimate®
Find your next renter with Zillow Rental Manager. Plus, with online applications, you can quickly screen prospective tenants – for free.
$2,794/mo
Rent Zestimate®
Refinance and save
$2,964/mo
Est. payment
Refinancing to a lower rate could help reduce your monthly payments and save thousands over the life of the loan.
$2,964/mo
Est. payment
Explore your selling options
Work with a Zillow partner agent
Leverage their expertise and Zillow's premium Showcase listings to get your home seen by more buyers.
Get startedList with your own agent
Get your home in front of millions of buyers by listing it on Zillow.
Learn how to do itSell it yourself
Take full control of how buyers see your home on Zillow by listing For Sale by Owner (FSBO).
List your homeWhat's special
Exquisite half bathLots of storageNew hardwood floorsVaulted ceilingsWalking trailContinuous hardwood floorsWalk-in closet
Zillow last checked:
Listing updated:
Listed by:
Brian Cooper 571-281-8484,
Pearson Smith Realty, LLC
Bought with:
Kenneth Arthur, 0225211885
Real Broker, LLC
Source: Bright MLS,MLS#: VALO2094014
Facts & features
Interior
Bedrooms & bathrooms
- Bedrooms: 2
- Bathrooms: 3
- Full bathrooms: 2
- 1/2 bathrooms: 1
- Main level bathrooms: 1
Basement
- Area: 0
Heating
- Forced Air, Natural Gas
Cooling
- Central Air, Ceiling Fan(s), Electric
Appliances
- Included: Microwave, Dishwasher, Disposal, Dryer, Ice Maker, Refrigerator, Washer, Water Heater, Cooktop, Gas Water Heater
Features
- Ceiling Fan(s)
- Has basement: No
- Has fireplace: No
Interior area
- Total structure area: 1,610
- Total interior livable area: 1,610 sqft
- Finished area above ground: 1,610
- Finished area below ground: 0
Property
Parking
- Total spaces: 1
- Parking features: Garage Faces Front, Inside Entrance, Garage Door Opener, Driveway, Attached
- Attached garage spaces: 1
- Has uncovered spaces: Yes
Accessibility
- Accessibility features: None
Features
- Levels: Two
- Stories: 2
- Pool features: Community
Details
- Additional structures: Above Grade, Below Grade
- Parcel number: 115189075002
- Zoning: PDH4
- Special conditions: Standard
Construction
Type & style
- Home type: Townhouse
- Architectural style: Traditional
- Property subtype: Townhouse
Materials
- Brick Front, Vinyl Siding
- Foundation: Slab
- Roof: Shingle
Condition
- New construction: No
- Year built: 2007
Details
- Builder model: WORTHINGTON
- Builder name: TOLL BROTHERS
Utilities & green energy
- Sewer: Public Sewer
- Water: Public
Community & HOA
Community
- Condo and coop fee: $315 monthly
- Subdivision: Ridges At Belmont
HOA
- Has HOA: Yes
- Amenities included: Basketball Court, Bike Trail, Clubhouse, Common Grounds, Golf Course Membership Available, Jogging Path, Tennis Court(s), Tot Lots/Playground, Pool
- Services included: Cable TV, Common Area Maintenance, Internet, Management, Pest Control, Pool(s), Recreation Facility, Reserve Funds, Road Maintenance, Sewer, Trash, Water, Insurance, Maintenance Grounds, Snow Removal
- HOA fee: $183 monthly
- HOA name: BELMONT COMMUNITY ASSOCIATION
- Second HOA name: Ridges At Belmont Cc Condo
Location
- Region: Ashburn
Financial & listing details
- Price per square foot: $283/sqft
- Tax assessed value: $427,630
- Annual tax amount: $3,406
- Date on market: 5/15/2025
- Listing agreement: Exclusive Right To Sell
- Listing terms: Cash,FHA,VA Loan,Private Financing Available,Other
- Ownership: Condominium
Price history
| Date | Event | Price |
|---|---|---|
| 7/9/2025 | Sold | $455,000$283/sqft |
Source:  Bright MLS #VALO2094014 Report a problem Bright MLS #VALO2094014 Report a problem | ||
| 6/24/2025 | Pending sale | $455,000$283/sqft |
Source: Bright MLS #VALO2094014 Report a problem | ||
| 6/12/2025 | Price change | $455,000-3.2%$283/sqft |
Source: Bright MLS #VALO2094014 Report a problem | ||
| 5/19/2025 | Listed for sale | $470,000$292/sqft |
Source: Bright MLS #VALO2094014 Report a problem | ||
| 5/17/2025 | Pending sale | $470,000$292/sqft |
Source: Bright MLS #VALO2094014 Report a problem | ||
| 5/15/2025 | Listed for sale | $470,000+42.4%$292/sqft |
Source: Bright MLS #VALO2094014 Report a problem | ||
| 9/4/2020 | Listing removed | $2,100$1/sqft |
Source: Keller Williams Realty #VALO419956 Report a problem | ||
| 8/28/2020 | Listed for rent | $2,100$1/sqft |
Source: Keller Williams Realty #VALO419956 Report a problem | ||
| 4/29/2019 | Sold | $330,000+0%$205/sqft |
Source: Public Record Report a problem | ||
| 4/27/2019 | Listed for sale | $329,923$205/sqft |
Source: RE/MAX Select Properties #VALO356278 Report a problem | ||
| 4/1/2019 | Pending sale | $329,923$205/sqft |
Source: RE/MAX Select Properties #VALO356278 Report a problem | ||
| 3/15/2019 | Listed for sale | $329,923+16.4%$205/sqft |
Source: RE/MAX Select Properties Report a problem | ||
| 4/22/2016 | Sold | $283,500-0.5%$176/sqft |
Source: Public Record Report a problem | ||
| 3/8/2016 | Pending sale | $285,000$177/sqft |
Source: RE/MAX Select Properties #LO9584494 Report a problem | ||
| 3/3/2016 | Listed for sale | $285,000+21.3%$177/sqft |
Source: RE/MAX Select Properties #LO9584494 Report a problem | ||
| 3/9/2009 | Sold | $235,000-4%$146/sqft |
Source: Public Record Report a problem | ||
| 11/9/2008 | Listed for sale | $244,900-32.4%$152/sqft |
Source: foreclosure.com Report a problem | ||
| 5/7/2007 | Sold | $362,204$225/sqft |
Source: Public Record Report a problem | ||
Public tax history
| Year | Property taxes | Tax assessment |
|---|---|---|
| 2026 | $3,528 +2.5% | $438,300 +2.5% |
| 2025 | $3,442 +1% | $427,630 +8.6% |
| 2024 | $3,407 -1.1% | $393,840 |
| 2023 | $3,446 +7.9% | $393,840 +9.8% |
| 2022 | $3,194 -2.1% | $358,840 +7.8% |
| 2021 | $3,263 -1.6% | $332,960 +4% |
| 2020 | $3,315 0% | $320,260 +6.9% |
| 2019 | $3,315 +11.4% | $299,620 +9.3% |
| 2018 | $2,975 -1.3% | $274,210 +2.4% |
| 2017 | $3,013 +0.3% | $267,860 +6.3% |
| 2016 | $3,004 | $251,980 +36.4% |
| 2015 | $3,004 -2.9% | $184,680 -1.7% |
| 2014 | $3,094 +10.2% | $187,860 +22.8% |
| 2013 | $2,807 | $152,920 |
| 2012 | -- | -- |
| 2011 | -- | -- |
| 2010 | -- | -- |
| 2009 | -- | $260,100 -21.3% |
| 2008 | -- | $330,400 |
Find assessor info on the county website
Neighborhood: 20147
Nearby homes
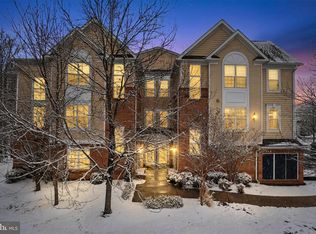
- $445,0002 bd3 ba1.5k sqft20385 Belmont Park Ter UNIT 103, Ashburn, VA 20147Sold
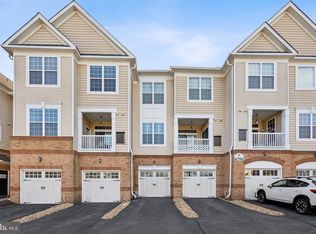
- $455,0002 bd3 ba1.5k sqft20385 Belmont Park Ter UNIT 117, Ashburn, VA 20147Sold
- $443,4002 bd2 ba1.6k sqft20365 Belmont Park Ter UNIT 106, Ashburn, VA 20147Off Market
- $451,6002 bd3 ba1.5k sqft20365 Belmont Park Ter UNIT 115, Ashburn, VA 20147Off Market

- $441,0002 bd3 ba1.4k sqft20375 Belmont Park Ter UNIT 118, Ashburn, VA 20147Off Market
- $443,2002 bd3 ba1.4k sqft20375 Belmont Park Ter UNIT 105, Ashburn, VA 20147Off Market
- $450,9002 bd2 ba1.2k sqft20375 Belmont Park Ter UNIT 107, Ashburn, VA 20147Off Market
- $454,9002 bd2 ba1.5k sqft20375 Belmont Park Ter UNIT 113, Ashburn, VA 20147Off Market
Nearby schools
GreatSchools rating
- 8/10Newton-Lee Elementary SchoolGrades: PK-5Distance: 0.4 mi
- 10/10Trailside Middle SchoolGrades: 6-8Distance: 0.2 mi
- 9/10Stone Bridge High SchoolGrades: 9-12Distance: 0.5 mi
Schools provided by the listing agent
- District: Loudoun County Public Schools
Source: Bright MLS. This data may not be complete. We recommend contacting the local school district to confirm school assignments for this home.
Get a cash offer in 3 minutes
Find out how much your home could sell for in as little as 3 minutes with a no-obligation cash offer.
Estimated market value
$462,100
Get a cash offer in 3 minutes
Find out how much your home could sell for in as little as 3 minutes with a no-obligation cash offer.
Estimated market value
$462,100
- Virginia
- Loudoun County
- Ashburn
- 20147
- 20385 Belmont Park Ter Unit 102
Nearby cities
Nearby neighborhoods
Nearby zip codes
Other Ashburn Topics
