Pristine! Spacious! Location! Conveniences! Exclusive! Quiet! Views! GARAGE! ... describes this first floor condo with 2 Primary bedroom suites, additional half bath, backing to woods located in one of the prestigious neighborhoods within the Belmont Country Club community AND Seller will pay for Buyer's $2,500 Country Club one-time Capital Contribution Fee at closing! **** This spacious and comfortable condo has upgraded features, such as cherry kitchen cabinets, granite countertops, new luxury vinyl flooring, 75 gallon hot water (2022), HVAC system (2023), wide doorways, full size washer & dryer, and direct garage entrance. Owner has never had pets. Driveway is long enough to fit 2 cars and there is plenty of open and visitor parking close by. **** Enjoy the use of the country club's amenities and activities including a championship golf course, indoor and outdoor tennis courts, a swimming pool, fitness center, and dining options. Belmont Country Club also hosts social events such as wine tastings, holiday celebrations, and fun classes all while living close to excellent schools, parks, shopping, restaurants, Loudoun hospital, metro, Dulles Airport and W&OD trail. Check it out by visiting Belmont Country Club's website **** This condo offers the perfect blend of comfort and conveniences for settling down in a perfect home!
Sold for $455,000
$455,000
20385 Belmont Park Ter Unit 117, Ashburn, VA 20147
2beds
1,512sqft
Condominium
Built in 2007
-- sqft lot
$461,000 Zestimate®
$301/sqft
$2,717 Estimated rent
Home value
$461,000
$438,000 - $484,000
$2,717/mo
Zestimate® history
Owner options
List your home for rent
$2,717/mo
Rent Zestimate®
Find your next renter with Zillow Rental Manager. Plus, with online applications, you can quickly screen prospective tenants – for free.
$2,717/mo
Rent Zestimate®
Refinance and save
$2,964/mo
Est. payment
Refinancing to a lower rate could help reduce your monthly payments and save thousands over the life of the loan.
$2,964/mo
Est. payment
Explore your selling options
Work with a Zillow partner agent
Leverage their expertise and Zillow's premium Showcase listings to get your home seen by more buyers.
Get startedList with your own agent
Get your home in front of millions of buyers by listing it on Zillow.
Learn how to do itSell it yourself
Take full control of how buyers see your home on Zillow by listing For Sale by Owner (FSBO).
List your homeWhat's special
New luxury vinyl flooringDirect garage entranceGranite countertopsBacking to woodsCherry kitchen cabinetsWide doorwaysHvac system
Zillow last checked:
Listing updated:
Listed by:
Stefani Wareham 703-963-6570,
Carter Braxton Preferred Properties
Bought with:
Matt Boyer, 0225230557
Keller Williams Realty
Source: Bright MLS,MLS#: VALO2088608
Facts & features
Interior
Bedrooms & bathrooms
- Bedrooms: 2
- Bathrooms: 3
- Full bathrooms: 2
- 1/2 bathrooms: 1
- Main level bathrooms: 3
- Main level bedrooms: 2
Rooms
- Room types: Dining Room, Primary Bedroom, Kitchen, Family Room, Laundry, Full Bath, Half Bath
Primary bedroom
- Features: Flooring - Carpet, Attached Bathroom, Ceiling Fan(s), Walk-In Closet(s)
- Level: Main
- Area: 187 Square Feet
- Dimensions: 17 x 11
Primary bedroom
- Features: Attached Bathroom, Ceiling Fan(s), Flooring - Carpet, Walk-In Closet(s)
- Level: Main
- Area: 210 Square Feet
- Dimensions: 15 x 14
Dining room
- Features: Flooring - Luxury Vinyl Plank
- Level: Main
Family room
- Features: Crown Molding, Living/Dining Room Combo, Flooring - Luxury Vinyl Plank
- Level: Main
- Area: 280 Square Feet
- Dimensions: 20 x 14
Other
- Features: Double Sink, Flooring - Ceramic Tile, Soaking Tub, Bathroom - Walk-In Shower
- Level: Main
Other
- Features: Bathroom - Tub Shower, Double Sink, Flooring - Ceramic Tile
- Level: Main
Half bath
- Features: Flooring - Ceramic Tile
- Level: Main
Kitchen
- Features: Granite Counters, Flooring - Luxury Vinyl Plank, Kitchen - Gas Cooking, Pantry, Window Treatments
- Level: Main
- Area: 130 Square Feet
- Dimensions: 13 x 10
Laundry
- Features: Flooring - Ceramic Tile
- Level: Main
Heating
- Forced Air, Central, Natural Gas
Cooling
- Central Air, Ceiling Fan(s), Electric
Appliances
- Included: Washer, Dryer, Dishwasher, Disposal, Microwave, Oven/Range - Gas, Refrigerator, Gas Water Heater
- Laundry: Dryer In Unit, Main Level, Washer In Unit, Laundry Room, In Unit
Features
- Combination Dining/Living, Kitchen - Table Space, Entry Level Bedroom, Upgraded Countertops, Crown Molding, Primary Bath(s), Floor Plan - Traditional, Open Floorplan, Dry Wall
- Flooring: Luxury Vinyl, Carpet, Tile/Brick
- Doors: Six Panel
- Windows: Double Pane Windows
- Has basement: No
- Has fireplace: No
- Common walls with other units/homes: No One Below
Interior area
- Total structure area: 1,512
- Total interior livable area: 1,512 sqft
- Finished area above ground: 1,512
- Finished area below ground: 0
Property
Parking
- Total spaces: 1
- Parking features: Garage Door Opener, Garage Faces Front, Driveway, Attached
- Attached garage spaces: 1
- Has uncovered spaces: Yes
Accessibility
- Accessibility features: Doors - Swing In, 2+ Access Exits, Accessible Doors, No Stairs
Features
- Levels: One
- Stories: 1
- Patio & porch: Patio
- Exterior features: Street Lights, Sidewalks
- Pool features: Community
- Has view: Yes
- View description: Trees/Woods
Lot
- Features: Suburban
Details
- Additional structures: Above Grade, Below Grade
- Parcel number: 115189075017
- Zoning: PDH4
- Special conditions: Standard
- Other equipment: See Remarks
Construction
Type & style
- Home type: Condo
- Architectural style: Traditional
- Property subtype: Condominium
- Attached to another structure: Yes
Materials
- Combination, Brick
- Foundation: Concrete Perimeter
- Roof: Shingle
Condition
- Excellent
- New construction: No
- Year built: 2007
Details
- Builder model: LITCHFIELD
- Builder name: TOLL BROTHERS
Utilities & green energy
- Sewer: Public Sewer
- Water: Public
- Utilities for property: Cable Available, Electricity Available, Natural Gas Available, Cable
Community & HOA
Community
- Features: Pool
- Condo and coop fee: $315 monthly
- Subdivision: Ridges At Belmont
HOA
- Has HOA: Yes
- Amenities included: Basketball Court, Bike Trail, Billiard Room, Clubhouse, Common Grounds, Dining Rooms, Golf Course Membership Available, Jogging Path, Pool, Tennis Court(s), Tot Lots/Playground, Volleyball Courts
- Services included: Water, Internet, Cable TV, Sewer, Maintenance Grounds, Snow Removal, Management, Insurance, Pool(s), Trash, Reserve Funds, Road Maintenance
- HOA fee: $183 monthly
- HOA name: BELMONT COMMUNITY ASSOCIATION
- Second HOA name: Ridges At Belmont Country Club
Location
- Region: Ashburn
Financial & listing details
- Price per square foot: $301/sqft
- Tax assessed value: $401,090
- Annual tax amount: $3,469
- Date on market: 2/21/2025
- Listing agreement: Exclusive Right To Sell
- Listing terms: Cash,Conventional,FHA,VA Loan
- Inclusions: Window Treatments, Washer, Dryer, Ceiling Fans
- Ownership: Condominium
- Road surface type: Black Top
Price history
| Date | Event | Price |
|---|---|---|
| 5/21/2025 | Sold | $455,000-1.6%$301/sqft |
Source:  Bright MLS #VALO2088608 Report a problem Bright MLS #VALO2088608 Report a problem | ||
| 5/1/2025 | Contingent | $462,500$306/sqft |
Source: Bright MLS #VALO2088608 Report a problem | ||
| 4/11/2025 | Price change | $462,500-1.4%$306/sqft |
Source: Bright MLS #VALO2088608 Report a problem | ||
| 3/14/2025 | Listed for sale | $469,000$310/sqft |
Source: Bright MLS #VALO2088608 Report a problem | ||
| 3/7/2025 | Contingent | $469,000$310/sqft |
Source: Bright MLS #VALO2088608 Report a problem | ||
| 3/5/2025 | Listed for sale | $469,000$310/sqft |
Source: Bright MLS #VALO2088608 Report a problem | ||
| 2/26/2025 | Contingent | $469,000$310/sqft |
Source: Bright MLS #VALO2088608 Report a problem | ||
| 2/21/2025 | Listed for sale | $469,000+66.3%$310/sqft |
Source: Bright MLS #VALO2088608 Report a problem | ||
| 8/18/2016 | Sold | $282,000-0.2%$187/sqft |
Source: Public Record Report a problem | ||
| 7/16/2016 | Pending sale | $282,500$187/sqft |
Source: RE/MAX Select Properties #LO9567184 Report a problem | ||
| 6/24/2016 | Price change | $282,500-0.8%$187/sqft |
Source: RE/MAX Select Properties #LO9567184 Report a problem | ||
| 3/5/2016 | Pending sale | $284,900$188/sqft |
Source: RE/MAX Select Properties #LO9567184 Report a problem | ||
| 2/18/2016 | Listed for sale | $284,9000%$188/sqft |
Source: RE/MAX Select Properties #LO9567184 Report a problem | ||
| 6/30/2014 | Sold | $285,000$188/sqft |
Source: Agent Provided Report a problem | ||
| 5/18/2013 | Listing removed | $1,995$1/sqft |
Source: RE/MAX SELECT PROPERTIES #LO8072342 Report a problem | ||
| 5/4/2013 | Listed for rent | $1,995+5.3%$1/sqft |
Source: RE/MAX Select Properties #LO8072342 Report a problem | ||
| 6/21/2011 | Listing removed | $1,895$1/sqft |
Source: RE/MAX SELECT PROPERTIES #LO7616302 Report a problem | ||
| 6/10/2011 | Price change | $1,895-5%$1/sqft |
Source: RE/MAX SELECT PROPERTIES #LO7616302 Report a problem | ||
| 6/3/2011 | Listed for rent | $1,995$1/sqft |
Source: RE/MAX Select Properties #LO7616302 Report a problem | ||
Public tax history
| Year | Property taxes | Tax assessment |
|---|---|---|
| 2026 | $3,592 +9.3% | $446,180 +9.3% |
| 2025 | $3,287 -5.2% | $408,380 +1.8% |
| 2024 | $3,469 -1.1% | $401,090 |
| 2023 | $3,510 +9.5% | $401,090 +11.4% |
| 2022 | $3,204 -1.9% | $360,040 +8% |
| 2021 | $3,267 +1.1% | $333,410 +6.8% |
| 2020 | $3,232 | $312,240 +3.5% |
| 2019 | $3,232 +7.3% | $301,660 +8.7% |
| 2018 | $3,010 -0.9% | $277,460 +2.8% |
| 2017 | $3,036 -2.5% | $269,900 +1.1% |
| 2016 | $3,115 | $266,880 +37.3% |
| 2015 | $3,115 +0.5% | $194,440 +3.2% |
| 2014 | $3,100 | $188,390 |
| 2011 | -- | -- |
| 2010 | -- | -- |
| 2009 | -- | $261,300 -19.2% |
| 2008 | -- | $323,200 |
Find assessor info on the county website
Neighborhood: 20147
Nearby homes
- $445,0002 bd3 ba1.5k sqft20385 Belmont Park Ter UNIT 103, Ashburn, VA 20147Sold
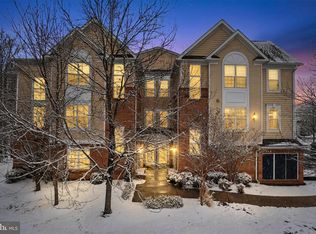
- $455,0002 bd3 ba1.6k sqft20385 Belmont Park Ter UNIT 102, Ashburn, VA 20147Sold

- $443,4002 bd2 ba1.6k sqft20365 Belmont Park Ter UNIT 106, Ashburn, VA 20147Off Market
- $451,6002 bd3 ba1.5k sqft20365 Belmont Park Ter UNIT 115, Ashburn, VA 20147Off Market

- $441,0002 bd3 ba1.4k sqft20375 Belmont Park Ter UNIT 118, Ashburn, VA 20147Off Market
- $443,2002 bd3 ba1.4k sqft20375 Belmont Park Ter UNIT 105, Ashburn, VA 20147Off Market
- $450,9002 bd2 ba1.2k sqft20375 Belmont Park Ter UNIT 107, Ashburn, VA 20147Off Market
- $454,9002 bd2 ba1.5k sqft20375 Belmont Park Ter UNIT 113, Ashburn, VA 20147Off Market
Nearby schools
GreatSchools rating
- 8/10Newton-Lee Elementary SchoolGrades: PK-5Distance: 0.4 mi
- 10/10Trailside Middle SchoolGrades: 6-8Distance: 0.2 mi
- 9/10Stone Bridge High SchoolGrades: 9-12Distance: 0.5 mi
Schools provided by the listing agent
- Elementary: Newton-lee
- Middle: Trailside
- High: Stone Bridge
- District: Loudoun County Public Schools
Source: Bright MLS. This data may not be complete. We recommend contacting the local school district to confirm school assignments for this home.
Get a cash offer in 3 minutes
Find out how much your home could sell for in as little as 3 minutes with a no-obligation cash offer.
Estimated market value
$461,000
Get a cash offer in 3 minutes
Find out how much your home could sell for in as little as 3 minutes with a no-obligation cash offer.
Estimated market value
$461,000
- Virginia
- Loudoun County
- Ashburn
- 20147
- 20385 Belmont Park Ter Unit 117
Nearby cities
Nearby neighborhoods
Nearby zip codes
Other Ashburn Topics
