Welcome home to this beautifully maintained 2-bedroom, 2.5-bath townhouse-style condo with OVER 1,500 sq ft in the highly sought-after Belmont Country Club community! Enjoy access to resort-style amenities including pools, fitness center, sport courts, on-site dining, clubhouse, and more — all part of this premier neighborhood.
This light-filled home features high ceilings, bamboo flooring on the main level, and a private balcony overlooking mature trees. Upstairs, the spacious primary suite boasts a large en-suite bath with soaking tub and separate shower. There is also a second bedroom and full bathroom, close to the conveniently located washer and dryer. The current HVAC system has resulted in a very energy-efficient home.
TWO assigned/reserved parking spaces, just a short distance from your front door.
The monthly condo fee covers nearly everything — including high-speed INTERNET and cable TV — with only gas and electric paid separately.
TRANSIT: 10 minutes to Ashburn Metro Station, less than 15 minutes to Loudoun Gateway Station, 25 minutes to Dulles International Airport (IAD), 30 minutes to 495/Beltway. The bus stop is close by!
SHOPPING/DINING: 10 minutes to One Loudoun, less than 15 minutes to Costco, Sam’s Club, Dulles Town Center, Leesburg Outlets, and tons of great Restaurants! <Br> IMPROVEMENTS: HVAC/Water heater (2019), Bamboo Flooring (2018), Paint throughout (2026), new Carpet (2026), all new Smoke/Carbon Monoxide Detectors (2026), Kitchen Faucet (2026) & newer stove & some lighting.
Enjoy all that Loudoun County has to offer, including nearby farmers' markets, orchards, wineries, breweries, scenic trails, and more. The W&OD trail is located directly behind the building! This is low-maintenance living in an unbeatable location
Sold for $445,000
$445,000
20385 Belmont Park Ter Unit 103, Ashburn, VA 20147
2beds
1,514sqft
Townhouse
Built in 2007
-- sqft lot
$443,300 Zestimate®
$294/sqft
$2,623 Estimated rent
Home value
$443,300
$421,000 - $465,000
$2,623/mo
Zestimate® history
Owner options
List your home for rent
$2,623/mo
Rent Zestimate®
Find your next renter with Zillow Rental Manager. Plus, with online applications, you can quickly screen prospective tenants – for free.
$2,623/mo
Rent Zestimate®
Refinance and save
$2,924/mo
Est. payment
Refinancing to a lower rate could help reduce your monthly payments and save thousands over the life of the loan.
$2,924/mo
Est. payment
Explore your selling options
Work with a Zillow partner agent
Leverage their expertise and Zillow's premium Showcase listings to get your home seen by more buyers.
Get startedList with your own agent
Get your home in front of millions of buyers by listing it on Zillow.
Learn how to do itSell it yourself
Take full control of how buyers see your home on Zillow by listing For Sale by Owner (FSBO).
List your homeWhat's special
High ceilingsSpacious primary suite
Zillow last checked:
Listing updated:
Listed by:
George Tralka 703-282-4557,
Berkshire Hathaway HomeServices PenFed Realty,
Co-Listing Agent: Melissa Bianco 703-731-4382,
Berkshire Hathaway HomeServices PenFed Realty
Bought with:
Tony McMullan, 0225231192
Pearson Smith Realty, LLC
Source: Bright MLS,MLS#: VALO2116180
Facts & features
Interior
Bedrooms & bathrooms
- Bedrooms: 2
- Bathrooms: 3
- Full bathrooms: 2
- 1/2 bathrooms: 1
- Main level bathrooms: 1
Rooms
- Room types: Living Room, Dining Room, Primary Bedroom, Bedroom 2, Kitchen, Foyer, Breakfast Room, Bathroom 1, Primary Bathroom, Half Bath
Primary bedroom
- Features: Flooring - Carpet
- Level: Upper
- Area: 220 Square Feet
- Dimensions: 11 X 20
Bedroom 2
- Features: Flooring - Carpet
- Level: Upper
- Area: 143 Square Feet
- Dimensions: 11 X 13
Primary bathroom
- Level: Upper
- Area: 99 Square Feet
- Dimensions: 11 X 9
Bathroom 1
- Level: Upper
- Area: 40 Square Feet
- Dimensions: 8 X 5
Breakfast room
- Features: Flooring - Bamboo
- Level: Main
- Area: 70 Square Feet
- Dimensions: 10 X 7
Dining room
- Features: Flooring - Bamboo
- Level: Main
- Area: 132 Square Feet
- Dimensions: 11 X 12
Foyer
- Level: Lower
- Area: 25 Square Feet
- Dimensions: 5 X 5
Half bath
- Level: Main
- Area: 25 Square Feet
- Dimensions: 5 X 5
Kitchen
- Features: Flooring - Bamboo
- Level: Main
- Area: 132 Square Feet
- Dimensions: 11 X 12
Living room
- Features: Flooring - Bamboo
- Level: Main
- Area: 480 Square Feet
- Dimensions: 20 X 24
Heating
- Hot Water, Natural Gas
Cooling
- Central Air, Electric
Appliances
- Included: Microwave, Built-In Range, Dishwasher, Disposal, Dryer, Oven/Range - Gas, Refrigerator, Stainless Steel Appliance(s), Washer, Water Heater, Gas Water Heater
- Laundry: Dryer In Unit, Washer In Unit, Upper Level
Features
- Ceiling Fan(s), Eat-in Kitchen, Kitchen - Table Space, Pantry, Primary Bath(s), Recessed Lighting, Walk-In Closet(s), Soaking Tub, Bathroom - Walk-In Shower, Bathroom - Tub Shower, Breakfast Area, Crown Molding, Dining Area, Open Floorplan, 9'+ Ceilings, Vaulted Ceiling(s)
- Flooring: Carpet, Wood
- Has basement: No
- Has fireplace: No
Interior area
- Total structure area: 1,514
- Total interior livable area: 1,514 sqft
- Finished area above ground: 1,514
- Finished area below ground: 0
Property
Parking
- Total spaces: 2
- Parking features: Assigned, Surface, Parking Lot
- Details: Assigned Parking, Assigned Space #: 20385-103
Accessibility
- Accessibility features: None
Features
- Levels: Two
- Stories: 2
- Exterior features: Lighting, Balcony
- Pool features: Community
- Has view: Yes
- View description: Trees/Woods
Details
- Additional structures: Above Grade, Below Grade
- Parcel number: 115189075003
- Zoning: PDH4
- Special conditions: Standard
Construction
Type & style
- Home type: Townhouse
- Architectural style: Traditional
- Property subtype: Townhouse
Materials
- Brick, Combination
- Foundation: Slab
Condition
- New construction: No
- Year built: 2007
Details
- Builder model: Worthington
- Builder name: Toll Brothers
Utilities & green energy
- Sewer: Other
- Water: Other
Community & HOA
Community
- Security: Carbon Monoxide Detector(s), Smoke Detector(s), Fire Sprinkler System
- Condo and coop fee: $315 monthly
- Subdivision: Ridges At Belmont
HOA
- Has HOA: Yes
- Amenities included: Clubhouse, Community Center, Dining Rooms, Fitness Center, Gated, Golf Club, Golf Course, Golf Course Membership Available, Lake, Pool, Recreation Facilities, Tennis Court(s), Tot Lots/Playground, Volleyball Courts, Other
- Services included: Cable TV, Internet, Insurance, Common Area Maintenance, Maintenance Grounds, Water, Sewer, Snow Removal, Trash
- HOA fee: $186 monthly
- HOA name: BELMONT COUNTRY CLUB HOA
Location
- Region: Ashburn
Financial & listing details
- Price per square foot: $294/sqft
- Tax assessed value: $419,920
- Annual tax amount: $3,287
- Date on market: 3/4/2026
- Listing agreement: Exclusive Right To Sell
- Listing terms: Cash,FHA,VA Loan,Bank Portfolio
- Ownership: Condominium
Price history
| Date | Event | Price |
|---|---|---|
| 5/21/2026 | Sold | $445,000+1.1%$294/sqft |
Source:  Bright MLS #VALO2116180 Report a problem Bright MLS #VALO2116180 Report a problem | ||
| 4/23/2026 | Contingent | $440,000$291/sqft |
Source: Bright MLS #VALO2116180 Report a problem | ||
| 4/9/2026 | Price change | $440,000-1%$291/sqft |
Source: Bright MLS #VALO2116180 Report a problem | ||
| 3/18/2026 | Price change | $444,500-0.1%$294/sqft |
Source: Bright MLS #VALO2116180 Report a problem | ||
| 3/4/2026 | Listed for sale | $445,000-1.1%$294/sqft |
Source: Bright MLS #VALO2116180 Report a problem | ||
| 1/31/2026 | Listing removed | $450,000$297/sqft |
Source: Bright MLS #VALO2109130 Report a problem | ||
| 12/10/2025 | Listed for sale | $450,000$297/sqft |
Source: Bright MLS #VALO2109130 Report a problem | ||
| 12/9/2025 | Contingent | $450,000$297/sqft |
Source: Bright MLS #VALO2109130 Report a problem | ||
| 11/14/2025 | Listed for sale | $450,000+63.6%$297/sqft |
Source: Bright MLS #VALO2109130 Report a problem | ||
| 7/18/2016 | Sold | $275,000-1.4%$182/sqft |
Source: Public Record Report a problem | ||
| 6/3/2016 | Price change | $279,000-2.1%$184/sqft |
Source: Keller Williams - Loudoun Gateway #LO9649191 Report a problem | ||
| 5/6/2016 | Listed for sale | $285,000+11.4%$188/sqft |
Source: Keller Williams Realty #LO9649191 Report a problem | ||
| 6/26/2013 | Sold | $255,887$169/sqft |
Source: Public Record Report a problem | ||
Public tax history
| Year | Property taxes | Tax assessment |
|---|---|---|
| 2026 | $3,380 +2.8% | $419,920 +2.8% |
| 2025 | $3,287 -1% | $408,340 +6.4% |
| 2024 | $3,320 -1.1% | $383,840 |
| 2023 | $3,359 +8.2% | $383,840 +10% |
| 2022 | $3,105 -1.9% | $348,840 +8% |
| 2021 | $3,165 -1.4% | $322,960 +4.1% |
| 2020 | $3,211 0% | $310,260 +7.1% |
| 2019 | $3,211 +12% | $289,620 +9.6% |
| 2018 | $2,867 -1.2% | $264,210 +2.5% |
| 2017 | $2,901 -0.8% | $257,860 +5.3% |
| 2016 | $2,925 | $244,980 +37.9% |
| 2015 | $2,925 -2.9% | $177,680 -1.8% |
| 2014 | $3,013 +10.7% | $180,860 +23.9% |
| 2013 | $2,722 | $145,920 |
| 2012 | -- | -- |
| 2011 | -- | -- |
| 2010 | -- | -- |
| 2009 | -- | $266,700 -19.3% |
| 2008 | -- | $330,400 |
Find assessor info on the county website
Neighborhood: 20147
Nearby homes
- $455,0002 bd3 ba1.6k sqft20385 Belmont Park Ter UNIT 102, Ashburn, VA 20147Sold

- $455,0002 bd3 ba1.5k sqft20385 Belmont Park Ter UNIT 117, Ashburn, VA 20147Sold
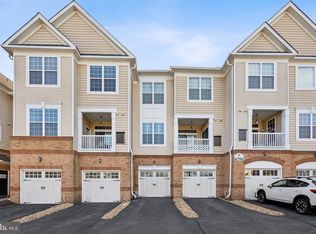
- $438,8002 bd2 ba1.6k sqft20365 Belmont Park Ter UNIT 106, Ashburn, VA 20147Off Market
- $446,2002 bd3 ba1.5k sqft20365 Belmont Park Ter UNIT 115, Ashburn, VA 20147Off Market

- $438,2002 bd3 ba1.4k sqft20375 Belmont Park Ter UNIT 118, Ashburn, VA 20147Off Market
- $441,6002 bd3 ba1.4k sqft20375 Belmont Park Ter UNIT 105, Ashburn, VA 20147Off Market
- $424,3002 bd2 ba1.2k sqft20375 Belmont Park Ter UNIT 107, Ashburn, VA 20147Off Market
- $448,9002 bd2 ba1.5k sqft20375 Belmont Park Ter UNIT 113, Ashburn, VA 20147Off Market
Nearby schools
GreatSchools rating
- 8/10Newton-Lee Elementary SchoolGrades: PK-5Distance: 0.4 mi
- 10/10Trailside Middle SchoolGrades: 6-8Distance: 0.2 mi
- 9/10Stone Bridge High SchoolGrades: 9-12Distance: 0.5 mi
Schools provided by the listing agent
- Elementary: Newton-lee
- Middle: Trailside
- High: Stone Bridge
- District: Loudoun County Public Schools
Source: Bright MLS. This data may not be complete. We recommend contacting the local school district to confirm school assignments for this home.
Get a cash offer in 3 minutes
Find out how much your home could sell for in as little as 3 minutes with a no-obligation cash offer.
Estimated market value
$443,300
Get a cash offer in 3 minutes
Find out how much your home could sell for in as little as 3 minutes with a no-obligation cash offer.
Estimated market value
$443,300
- Virginia
- Loudoun County
- Ashburn
- 20147
- 20385 Belmont Park Ter Unit 103
Nearby cities
Nearby neighborhoods
Nearby zip codes
Other Ashburn Topics
