Fantastic 4 BR/3.5 BA, Primary Down floor plan underway on private homesite! Epicurean Kitchen, with double ovens, gas cooktop, and huge farmhouse island, opens to Casual Dining area and Family Room that features coffered ceiling, modern fireplace & lots of natural lighting. Impressive Owner's suite features tray ceiling and huge walk-in closet. Luxurious owner's bath has quartz countertops & large walk-in shower! Full of Design! Upstairs opens to huge loft, perfect for entertainment! Just minutes from Downtown Davidson, Downtown Cornelius, & Lake Norman. Some items listed in MLS and description may differ in completed home, based on buyer selections/choices.
Under contract-no show
$1,307,500
20388 Queens St, Davidson, NC 28036
4beds
3,673sqft
Single Family Residence
Built in 2027
0.34 Acres Lot
$1,307,000 Zestimate®
$356/sqft
$-- HOA
What's special
Private homesiteHuge farmhouse islandModern fireplaceEpicurean kitchenCoffered ceilingTray ceilingLots of natural lighting
- 20 days
- 66
- 1
Zillow last checked:
Listing updated:
Listed by:
Brian Goodman brian.goodman@davidhoffmanrealty.com,
David Hoffman Realty Charlotte,
Whitney Stiles,
David Hoffman Realty Charlotte
Source: Canopy MLS as distributed by MLS GRID,MLS#: 4415319
Facts & features
Interior
Bedrooms & bathrooms
- Bedrooms: 4
- Bathrooms: 4
- Full bathrooms: 3
- 1/2 bathrooms: 1
- Main level bedrooms: 1
Primary bedroom
- Level: Main
Bedroom s
- Level: Upper
Bathroom full
- Level: Main
Bathroom half
- Level: Main
Bathroom full
- Level: Upper
Other
- Level: Upper
Dining room
- Level: Main
Family room
- Level: Main
Kitchen
- Level: Main
Laundry
- Level: Main
Loft
- Level: Upper
Media room
- Level: Upper
Study
- Level: Main
Workshop
- Level: Main
Heating
- Forced Air, Natural Gas
Cooling
- Central Air
Appliances
- Included: Dishwasher, Double Oven, Exhaust Fan, Gas Cooktop, Gas Water Heater, Microwave, Wall Oven
- Laundry: Electric Dryer Hookup, Main Level
Features
- Kitchen Island, Open Floorplan, Pantry, Walk-In Closet(s), Walk-In Pantry
- Flooring: Carpet, Tile, Wood
- Has basement: No
- Fireplace features: Family Room, Gas Log, Gas Vented
Interior area
- Total structure area: 3,673
- Total interior livable area: 3,673 sqft
- Finished area above ground: 3,673
- Finished area below ground: 0
Property
Parking
- Total spaces: 2
- Parking features: Garage Faces Front, Garage on Main Level
- Garage spaces: 2
Features
- Levels: Two
- Stories: 2
- Patio & porch: Front Porch, Rear Porch
Lot
- Size: 0.34 Acres
Details
- Parcel number: 00318240
- Zoning: R100
- Special conditions: Standard
Construction
Type & style
- Home type: SingleFamily
- Property subtype: Single Family Residence
Materials
- Fiber Cement
- Foundation: Crawl Space
Condition
- New construction: Yes
- Year built: 2027
Details
- Builder name: Greybrook Homes
Utilities & green energy
- Sewer: Public Sewer
- Water: City
Community & HOA
Community
- Subdivision: None
Location
- Region: Davidson
Financial & listing details
- Price per square foot: $356/sqft
- Tax assessed value: $1,307,500
- Date on market: 8/20/2026
- Road surface type: Concrete, Paved
Estimated market value
$1,307,000
$1.24M - $1.37M
$4,440/mo
Price history
| Date | Event | Price |
|---|---|---|
| 8/20/2026 | Pending sale | $1,307,500$356/sqft |
Source:  Canopy MLS as distributed by MLS GRID #4415319 Report a problem Canopy MLS as distributed by MLS GRID #4415319 Report a problem | ||
| 8/20/2026 | Listed for sale | $1,307,500$356/sqft |
Source: Canopy MLS as distributed by MLS GRID #4415319 Report a problem | ||
Public tax history
Tax history is unavailable.
Monthly payment
Est. payment
Payment breakdown
Explore the cost of this home by adjusting the details. Changes won't be saved.Climate risks
Neighborhood: 28036
Nearby schools
Schools provided by the listing agent
- Elementary: Cornelius
- Middle: Bailey
- High: William Amos Hough
Source: Canopy MLS as distributed by MLS GRID. This data may not be complete. We recommend contacting the local school district to confirm school assignments for this home.

Similar homes
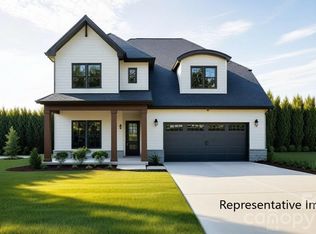
- $--6 bd2 ba3.5k sqft155 Carolwoods Dr, Mooresville, NC 28115Auction
 ServiceLink Auction
 - $1,139,8565 bd5 ba3.7k sqft13759 Glennmayes Drive Home Site #16, Huntersville, NC 28078New Construction
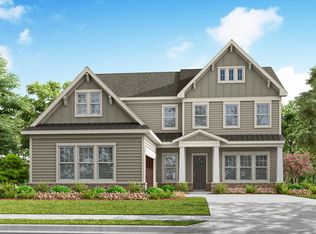 JP Orleans
 - from $1,125,9003 bd3 ba2.1k sqftVerona | Finished Basement Plan, The Courtyards at Lake Davidson, Mooresville, NC 28115New Construction
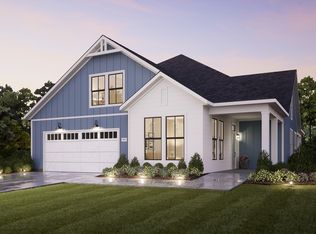 Epcon Communities
 - from $1,041,9905 bd4 ba3.8k sqftEmerson Plan, Coventry Glen, Huntersville, NC 28078New Construction
 JP Orleans
 - $1,570,0004 bd4 ba2.5k sqft4995 Wildlife Ln #1, Sherrills Ford, NC 28673New Construction
 MLS ID #4259956, Hanes Walker, Premier Sotheby's International Realty. Canopy MLS as distributed by MLS GRID
 - $1,016,1463 bd3 ba3.2k sqft7363 Walters Farm Way, Huntersville, NC 28078New ConstructionCanopy MLS as distributed by MLS GRID
- $680,0005 bd4 ba3.4k sqft8524 Bridgegate Dr, Huntersville, NC 28078New ConstructionCanopy MLS as distributed by MLS GRID
- $987,4004 bd5 ba3.5k sqft2862 Lee Lawing Rd, Lincolnton, NC 28092New ConstructionMLS ID #4388606, Steven Custer, EXP Realty LLC Mooresville. Canopy MLS as distributed by MLS GRID
- $899,0003 bd4 ba2.5k sqft12817 Mayes Rd, Huntersville, NC 28078New ConstructionMLS ID #4189363, Stacey Fregosi, Southcreek Inc. Canopy MLS as distributed by MLS GRID
- $672,0005 bd5 ba3.3k sqft1618 Fountaindale St, Huntersville, NC 28078New ConstructionCanopy MLS as distributed by MLS GRID
- $1,349,9005 bd5 ba3.7k sqft1104 Pamlico St, Charlotte, NC 28205New ConstructionMLS ID #4396404, Denis Arnautovic, Coldwell Banker Realty. Canopy MLS as distributed by MLS GRID
