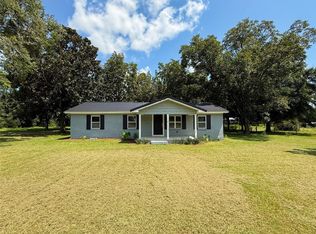
THIS ISN'T A COMPLETELY REMODELED HOME --IT'S A COMPLETE TRANSFORMATION. It offers the charm of an established home with the confidence of new construction, every major component has been replaced, allowing you to move in and enjoy with peace of mind. Rarely do you find a home where both the cosmetic finishes and essential mechanical systems have been completely replaced. This renovation combines the reliability and comfort buyers value. The 0.74-acre lot, with completely renovated 3-bedroom, 1-bath home offers 1,226 sqft. of open living space with quality craftsmanship. Renovated from the ground up, it has new electrical wiring and panel (service), plumbing, roof, HVAC system with all-new ductwork, windows, exterior doors, water heater, insulation, drywall, custom hickory cabinetry, granite countertops, and stainless steel appliances. Step inside to discover warm solid oak flooring, a built-in electric fireplace with a handcrafted live-edge solid walnut mantel, and a split-bedroom floor plan. Every room is wired for high-speed internet, while built-in surround sound speakers and a centralized multimedia control system enhance the home’s entertainment capabilities. Sound barriers between the living area and bedrooms adds a level of quiet and comfort. The beautiful kitchen is the heart of the home, durable tile flooring with walnut bar top. The bathroom offers a spacious vanity with built-in Bluetooth for convenience. While two bedrooms feature carpeting, the third bedroom and laundry room are finished with tile flooring. Outside is a peaceful setting. The 16’ x 32’ rear deck overlooks the above-ground pool and provides space for relaxing or entertaining. A 19’ x 23’ unfinished building offers flexibility for a workshop, hobby area, home gym, or future guest space, and an 8’ x 8’ storage shed adds storage. This countryside has a lifestyle just 1½ hours from the sugar-white beaches of the Emerald Coast. Call for your appointment and Come See!
Under contract
$194,500
20389 W State Highway 52, Kinston, AL 36453
3beds
1,226sqft
Single Family Residence
Built in 1974
0.7 Acres Lot
$188,200 Zestimate®
$159/sqft
$-- HOA
What's special
Centralized multimedia control systemBuilt-in surround sound speakersPeaceful settingBeautiful kitchenSplit-bedroom floor planCustom hickory cabinetryStainless steel appliances
- 84 days
- 237
- 2
Zillow last checked:
Listing updated:
Listed by:
Terry Winstead 334-726-1295,
TEAM LINDA SIMMONS REAL ESTATE
Source: Wiregrass BOR,MLS#: 558200Originating MLS: Wiregrass Board Of REALTORS
Facts & features
Interior
Bedrooms & bathrooms
- Bedrooms: 3
- Bathrooms: 1
- Full bathrooms: 1
Primary bedroom
- Description: This bedroom has carpet, wired highspeed internet with ceiling fan
- Level: First
- Dimensions: 17 x12.5'
Bedroom
- Description: This bedroom has carpet, wired highspeed internet with ceiling fan
- Level: First
- Dimensions: 11 x 11.5'
Bedroom
- Description: enclosure of garage into bedroom has Tile flooring and ceiling fan with wired highspeed internet
- Level: First
- Dimensions: 14 x 11'
Bathroom
- Description: Single vanity with tub and shower enclosure with Bluetooth wired for convivence
- Level: First
Family room
- Description: has electric built in fireplace with solid hickory mantle, tile flooring and double insulated window and wired highspeed internet
- Level: First
- Dimensions: 13.5 x 19'
Kitchen
- Description: Tile floor, bar, Hickory Cabinets, Electric Refrigerator and breakfast area included. Also has wired highspeed internet
- Features: Kitchen/Dining Combo
- Level: First
- Dimensions: 11.5 x 19'
Heating
- Heat Pump
Cooling
- Heat Pump
Appliances
- Included: Convection Oven, Dishwasher, Electric Range, Electric Water Heater, Microwave, Plumbed For Ice Maker, Refrigerator, Smooth Cooktop, Self Cleaning Oven, Dryer, Washer
- Laundry: Washer Hookup, Dryer Hookup
Features
- Sound System, Workshop, Wired for Sound, Window Treatments, Breakfast Bar
- Flooring: Carpet, Tile, Wood
- Doors: Insulated Doors, Storm Door(s)
- Windows: Blinds, Double Pane Windows
- Has fireplace: Yes
- Fireplace features: Electric, Ventless
Interior area
- Total interior livable area: 1,226 sqft
Property
Parking
- Parking features: Driveway
- Has uncovered spaces: Yes
Features
- Levels: One
- Stories: 1
- Patio & porch: Deck, Porch
- Exterior features: Deck, Porch, Storage
- Pool features: Above Ground, Pool, Pool Equipment
Lot
- Size: 0.7 Acres
- Dimensions: 145 x 271 x 97 x 240
- Features: Outside City Limits, Level, Mature Trees
- Topography: Level
Details
- Additional structures: Barn(s), Storage, Workshop
- Parcel number: 080204000001400100
Construction
Type & style
- Home type: SingleFamily
- Architectural style: One Story
- Property subtype: Single Family Residence
Materials
- Brick, Vinyl Siding
- Foundation: Slab
- Roof: Ridge Vents
Condition
- New construction: No
- Year built: 1974
Utilities & green energy
- Sewer: Septic Tank
- Water: Public, Well
- Utilities for property: Cable Available, Electricity Available, High Speed Internet Available
Green energy
- Energy efficient items: Doors, HVAC, Windows
Community & HOA
Community
- Subdivision: Rural
HOA
- Has HOA: No
Location
- Region: Kinston
Financial & listing details
- Price per square foot: $159/sqft
- Tax assessed value: $96,600
- Annual tax amount: $620
- Date on market: 7/22/2026
- Cumulative days on market: 85 days
- Listing terms: Cash,Conventional,FHA,USDA Loan,VA Loan
- Electric utility on property: Yes
- Road surface type: Paved
Estimated market value
$188,200
$179,000 - $198,000
$1,104/mo
Price history
| Date | Event | Price |
|---|---|---|
| 9/17/2026 | Contingent | $194,500$159/sqft |
Source: Wiregrass BOR #558200 Report a problem | ||
| 7/22/2026 | Listed for sale | $194,500-2.7%$159/sqft |
Source: Wiregrass BOR #558200 Report a problem | ||
| 7/7/2026 | Listing removed | $199,900$163/sqft |
Source: SAMLS #206424 Report a problem | ||
| 1/12/2026 | Listed for sale | $199,900$163/sqft |
Source: SAMLS #206424 Report a problem | ||
| 12/15/2025 | Listing removed | $199,900$163/sqft |
Source:  Covington AOR #25489 Report a problem Covington AOR #25489 Report a problem | ||
| 9/14/2025 | Listed for sale | $199,900+899.5%$163/sqft |
Source: Covington AOR #25489 Report a problem | ||
| 2/14/2022 | Sold | $20,000$16/sqft |
Source: Public Record Report a problem | ||
Public tax history
| Year | Property taxes | Tax assessment |
|---|---|---|
| 2025 | $620 | $19,320 |
| 2024 | $620 +18.8% | $19,320 +18.8% |
| 2023 | $522 +1.9% | $16,260 +1.9% |
| 2022 | $512 +7.7% | $15,960 +7.7% |
| 2021 | $476 +10.9% | $14,820 +10.9% |
| 2020 | $429 +4.7% | $13,360 +4.7% |
| 2017 | $410 | $12,760 |
| 2016 | $410 -1.5% | $12,760 -1.5% |
| 2015 | $416 +4% | $12,960 +4% |
| 2014 | $400 +8.2% | $12,460 +8.2% |
| 2013 | $370 | $11,520 |
| 2012 | $370 | $11,520 |
| 2011 | -- | -- |
| 2010 | $376 | $11,720 |
Find assessor info on the county website
Monthly payment
Est. payment
Payment breakdown
Explore the cost of this home by adjusting the details. Changes won't be saved.Climate risks
Neighborhood: 36453
Nearby schools
Schools provided by the listing agent
- Elementary: Samson Elementary School
- Middle: Samson Middle School,
- High: Samson High School
Source: Wiregrass BOR. This data may not be complete. We recommend contacting the local school district to confirm school assignments for this home.
- $18,500-- bd-- ba840 sqft20338 W State Highway 52, Kinston, AL 36453Sold
- $215,700-- bd1 ba2k sqft20421 W State Highway 52, Kinston, AL 36453Off Market
- $295,0003 bd1 ba1.3k sqft20339 W State Highway 52, Kinston, AL 36453For Sale

- $283,800-- bd1 ba1.3k sqft20339 W State Highway 52, Kinston, AL 36453Off Market
Similar homes
- $180,0003 bd2 ba1.4k sqft16268 W State Highway 52, Kinston, AL 36453For Sale
 MLS ID #554630, PAMELA TYNER, TEAM LINDA SIMMONS REAL ESTATE. Wiregrass BOR
 - $217,5003 bd2 ba1.4k sqft1538 County Road 427, Kinston, AL 36453For Sale
 MLS ID #558667, Monica Slawson, TEAM LINDA SIMMONS REAL ESTATE. Wiregrass BOR
 - $--3 bd2 ba1.4k sqft106 Booth Blvd, Opp, AL 36467Auction
 Auction.com 1
 - $--3 bd1 ba1.3k sqft1145 Elm Ave, Elba, AL 36323Auction
 Xome
Xome - $199,9003 bd2 ba1.6k sqft22425 5th Ave, Florala, AL 36442For Sale
 MLS ID #1011525, Greggory A Floyd, Merrifield & Pilcher Realty. ECAOR
