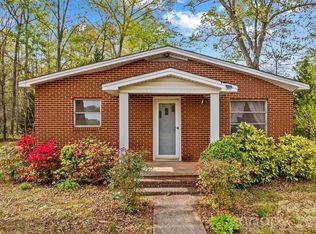
Welcome to 2039 Cline St., a well-maintained home offering the perfect blend of character, functionality, and convenience. Ideally located near I-40 and I-77, this property provides easy access to Charlotte while being just minutes from historic downtown Statesville, known for its local shops, restaurants, and small-town charm. Inside, you’ll find an inviting open layout where the living room flows seamlessly into the dining area and kitchen. The kitchen offers abundant cabinet space, combining practicality with everyday comfort. Both bedrooms are generously sized, while the full bathroom features excellent storage. Adjacent to the kitchen, the laundry room can be tucked away behind closed doors for a clean, organized feel. The exterior-access basement provides exceptional storage space and houses the HVAC system, water heater, and sump pump — all meticulously maintained. Major updates include a roof replacement in 2023 for added peace of mind. An older backyard shed also provides excellent additional storage. Situated on a cleared, level lot just over 1/3 acre, the property features a fenced backyard with plenty of room to enjoy the outdoors, entertain, garden, or let pets play freely.
Under contract-no show
Price cut: $10K (6/29)
$210,000
2039 Cline St, Statesville, NC 28677
2beds
1,104sqft
:
Get pre-qualified$1,271/mo
Single Family Residence
Built in 1953
0.34 Acres Lot
$207,000 Zestimate®
$190/sqft
$-- HOA
What's special
Inviting open layout
- 66 days |
- 146 |
- 6 |
Zillow last checked:
Listing updated:
Listed by:
Caroline Stallings caroline.stallings@rinehartrealty.com,
Rinehart Realty Corporation
Source: Canopy MLS as distributed by MLS GRID,MLS#: 4386171
Facts & features
Interior
Bedrooms & bathrooms
- Bedrooms: 2
- Bathrooms: 1
- Full bathrooms: 1
- Main level bedrooms: 2
Primary bedroom
- Level: Main
Bedroom s
- Level: Main
Bathroom full
- Level: Main
Dining area
- Level: Main
Kitchen
- Level: Main
Laundry
- Level: Main
Living room
- Level: Main
Heating
- Heat Pump
Cooling
- Central Air
Appliances
- Included: Dishwasher, Electric Range, Electric Water Heater, Exhaust Hood, Oven, Refrigerator
- Laundry: Electric Dryer Hookup, Laundry Room, Washer Hookup
Features
- Flooring: Tile, Wood
- Basement: Exterior Entry,Storage Space,Sump Pump,Unfinished
- Fireplace features: Living Room
Interior area
- Total structure area: 1,104
- Total interior livable area: 1,104 sqft
- Finished area above ground: 1,104
- Finished area below ground: 0
Property
Parking
- Total spaces: 2
- Parking features: Attached Carport, Driveway
- Carport spaces: 2
- Has uncovered spaces: Yes
Features
- Levels: One
- Stories: 1
- Patio & porch: Front Porch
- Fencing: Fenced
- On waterfront: Yes
- Waterfront features: None, Creek
Lot
- Size: 0.34 Acres
- Features: Cleared, Level
Details
- Additional structures: None
- Parcel number: 4734061108.000
- Zoning: R5
- Special conditions: Standard
- Horse amenities: None
Construction
Type & style
- Home type: SingleFamily
- Architectural style: Ranch
- Property subtype: Single Family Residence
Materials
- Aluminum, Vinyl
Condition
- New construction: No
- Year built: 1953
Utilities & green energy
- Sewer: Public Sewer
- Water: City
- Utilities for property: Electricity Connected
Community & HOA
Community
- Security: Carbon Monoxide Detector(s), Security System, Smoke Detector(s)
- Subdivision: None
Location
- Region: Statesville
Financial & listing details
- Price per square foot: $190/sqft
- Tax assessed value: $139,250
- Annual tax amount: $1,477
- Date on market: 5/28/2026
- Cumulative days on market: 66 days
- Listing terms: Conventional
- Electric utility on property: Yes
- Road surface type: Concrete, Paved
Estimated market value
$207,000
$197,000 - $217,000
$1,139/mo
Price history
| Date | Event | Price |
|---|---|---|
| 7/8/2026 | Pending sale | $210,000$190/sqft |
Source:  Canopy MLS as distributed by MLS GRID #4386171 Report a problem Canopy MLS as distributed by MLS GRID #4386171 Report a problem | ||
| 6/29/2026 | Price change | $210,000-4.5%$190/sqft |
Source: Canopy MLS as distributed by MLS GRID #4386171 Report a problem | ||
| 6/22/2026 | Price change | $220,000-4.3%$199/sqft |
Source: Canopy MLS as distributed by MLS GRID #4386171 Report a problem | ||
| 5/28/2026 | Listed for sale | $230,000+35.3%$208/sqft |
Source: Canopy MLS as distributed by MLS GRID #4386171 Report a problem | ||
| 2/22/2023 | Sold | $170,000+1.2%$154/sqft |
Source: Canopy MLS as distributed by MLS GRID #3925235 Report a problem | ||
| 2/8/2023 | Pending sale | $168,000$152/sqft |
Source: Canopy MLS as distributed by MLS GRID #CAR3925235 Report a problem | ||
| 2/7/2023 | Listing removed | -- |
Source: Canopy MLS as distributed by MLS GRID #3925235 Report a problem | ||
| 12/14/2022 | Pending sale | $168,000$152/sqft |
Source: Canopy MLS as distributed by MLS GRID #3925235 Report a problem | ||
| 11/23/2022 | Listed for sale | $168,000+76.8%$152/sqft |
Source: Canopy MLS as distributed by MLS GRID #3925235 Report a problem | ||
| 1/11/2021 | Sold | $95,000-5% |
Source:  Triad MLS #1006807 Report a problem Triad MLS #1006807 Report a problem | ||
| 1/6/2021 | Contingent | $100,000$91/sqft |
Source: Canopy MLS as distributed by MLS GRID #3692172 Report a problem | ||
| 12/21/2020 | Pending sale | $100,000$91/sqft |
Source: Tarheel Realty II #3692172 Report a problem | ||
| 12/19/2020 | Listed for sale | $100,000+170.3%$91/sqft |
Source: Tarheel Realty II #1006807 Report a problem | ||
| 7/3/2013 | Listing removed | $650$1/sqft |
Source: helpUrent Inc Report a problem | ||
| 6/12/2013 | Price change | $650-3.7%$1/sqft |
Source: Exit Realty Lake Norman #2140385 Report a problem | ||
| 5/7/2013 | Price change | $675-3.6%$1/sqft |
Source: Exit Realty Lake Norman #2140385 Report a problem | ||
| 4/10/2013 | Price change | $700-6.7%$1/sqft |
Source: helpUrent Inc Report a problem | ||
| 3/22/2013 | Listed for rent | $750$1/sqft |
Source: Exit Realty Lake Norman #2140385 Report a problem | ||
| 10/2/2012 | Sold | $37,000-12.9%$34/sqft |
Source: Public Record Report a problem | ||
| 12/21/2011 | Sold | $42,500-31.5%$38/sqft |
Source: Public Record Report a problem | ||
| 7/19/2006 | Sold | $62,000$56/sqft |
Source: Public Record Report a problem | ||
Public tax history
| Year | Property taxes | Tax assessment |
|---|---|---|
| 2025 | $1,477 | $139,250 |
| 2024 | $1,477 | $139,250 |
| 2023 | $1,477 +42.5% | $139,250 +64.9% |
| 2022 | $1,037 -5.1% | $84,460 |
| 2021 | $1,093 +19.4% | $84,460 +24% |
| 2020 | $915 +0.7% | $68,100 |
| 2019 | $908 +22.2% | $68,100 +20.2% |
| 2018 | $743 | $56,660 |
| 2017 | $743 +27.5% | $56,660 |
| 2016 | $583 | $56,660 |
| 2015 | $583 -3.9% | $56,660 -8.6% |
| 2014 | $607 | $61,990 +5.5% |
| 2013 | -- | $58,750 |
| 2012 | -- | $58,750 |
| 2011 | -- | $58,750 -10.6% |
| 2010 | -- | $65,740 |
| 2009 | -- | $65,740 |
| 2008 | -- | $65,740 |
| 2007 | -- | $65,740 -10.2% |
| 2006 | -- | $73,230 |
| 2005 | -- | $73,230 |
| 2004 | -- | $73,230 |
| 2003 | -- | $73,230 +20% |
| 2002 | -- | $61,010 |
| 2001 | -- | $61,010 |
| 2000 | -- | $61,010 |
Find assessor info on the county website
Monthly payment
Est. payment
Payment breakdown
Explore the cost of this home by adjusting the details. Changes won't be saved.Climate risks
Neighborhood: 28677
Nearby schools
GreatSchools rating
- 3/10N B Mills Elementary SchoolGrades: PK-5Distance: 0.6 mi
- 3/10West Iredell Middle SchoolGrades: 6-8Distance: 3.6 mi
- 2/10West Iredell High SchoolGrades: 9-12Distance: 4 mi
Schools provided by the listing agent
- Elementary: N.B. Mills
- Middle: West Iredell
- High: West Iredell
Source: Canopy MLS as distributed by MLS GRID. This data may not be complete. We recommend contacting the local school district to confirm school assignments for this home.
- $164,3002 bd1 ba1k sqft2045 Cline St, Statesville, NC 28677Off Market

- $182,3002 bd1 ba1k sqft2031 Cline St, Statesville, NC 28677Off Market
- $160,3002 bd1 ba1.2k sqft239 Berry St, Statesville, NC 28677Off Market
- $99,8002 bd1 ba936 sqft2023 Cline St, Statesville, NC 28677Off Market
- $54,2903 bd1 ba1.8k sqft2051 Cline St, Statesville, NC 28677Off Market
- $9,500-- bd-- ba-- sqft2051 Cline St, Statesville, NC 28677Off Market
- $61,3603 bd1 ba1.3k sqft2051 Cline St, Statesville, NC 28677Off Market
- $196,3003 bd1 ba1.7k sqft2051 Cline St, Statesville, NC 28677Off Market
A local agent can set up tours, give advice and negotiate with sellers.
Similar homes
- $200,0002 bd1 ba1k sqft2405 2nd St, Statesville, NC 28677For Sale

 MLS ID #4394144, Debra Agostinelli, Keller Williams Lake Norman. Canopy MLS as distributed by MLS GRID
 - $224,9002 bd1 ba868 sqft151 Bent Twig Dr, Statesville, NC 28677For Sale
 MLS ID #4369166, Jill Galliher, Keller Williams Unified. Canopy MLS as distributed by MLS GRID
 - $219,0003 bd1 ba1.3k sqft2505 Shelton Ave, Statesville, NC 28677For Sale
 MLS ID #4399185, Jay White, Centralina Realty INC.. Canopy MLS as distributed by MLS GRID
 - $200,0002 bd2 ba1.2k sqft806 Prince Albert Ct, Statesville, NC 28677For Sale
 MLS ID #4409264, Liz Bertoncini, Keller Williams Unified. Canopy MLS as distributed by MLS GRID
 - $189,0002 bd1 ba843 sqft320 W Bingham St, Statesville, NC 28677For SaleMLS ID #4295605, Aimee Hagler, Coldwell Banker Realty. Canopy MLS as distributed by MLS GRID
- $239,0003 bd2 ba1.1k sqft516 Margaret Dr, Statesville, NC 28677For SaleMLS ID #4371072, Luke Reid, Guardian Real Estate Group LLC. Canopy MLS as distributed by MLS GRID
- $245,0003 bd2 ba1.2k sqft1003 Adams St, Statesville, NC 28677For SaleMLS ID #4407579, Cindy Souza, EXP Realty LLC. Canopy MLS as distributed by MLS GRID
- $211,0003 bd1 ba1.1k sqft473 Nixon Rd, Statesville, NC 28625For SaleMLS ID #4398646, Jill Galliher, Keller Williams Unified. Canopy MLS as distributed by MLS GRID
- $269,9003 bd2 ba1.2k sqft232 Hartness Rd, Statesville, NC 28677For SaleMLS ID #4398892, Sara Speas, Kendall Real Estate. Canopy MLS as distributed by MLS GRID
- $248,0003 bd2 ba1.2k sqft546 Bethlehem Rd, Statesville, NC 28677For SaleMLS ID #4404814, Kristin Hildebrand, RE/MAX Properties Plus, Inc.. Canopy MLS as distributed by MLS GRID
- $289,9002 bd2 ba1.2k sqft119 Nevermore Ln, Statesville, NC 28677For SaleMLS ID #4383283, Jennifer Martin, Weichert, Realtors - Team Metro. Canopy MLS as distributed by MLS GRID
- $247,5003 bd3 ba1.5k sqft414 W Sharpe St, Statesville, NC 28677For SaleMLS ID #4361891, Russell Littlejohn, Carolina Alpine Real Estate LLC. Canopy MLS as distributed by MLS GRID
- $285,0002 bd2 ba1.1k sqft213 Bostian Lake Rd, Statesville, NC 28677New ConstructionMLS ID #4390171, Luke Reid, Guardian Real Estate Group LLC. Canopy MLS as distributed by MLS GRID
- $240,0004 bd2 ba1.3k sqft1345 Old Salisbury Rd, Statesville, NC 28625For SaleMLS ID #4398337, Lisa Archer, Keller Williams Ballantyne Area. Canopy MLS as distributed by MLS GRID
- $224,0003 bd2 ba1.1k sqft1312 7th St, Statesville, NC 28677For SaleMLS ID #4360149, Nikki Robinson, Lake Norman Realty, Inc. Canopy MLS as distributed by MLS GRID
- $272,5003 bd2 ba1k sqft1215 Wilson W Lee Blvd, Statesville, NC 28677For SaleMLS ID #4394986, Alexis Smith, EXP Realty LLC Mooresville. Canopy MLS as distributed by MLS GRID
- $260,0003 bd2 ba1.6k sqft1405 Forest Park Dr, Statesville, NC 28677For SaleMLS ID #4324880, Marco Corcoran, Howard Hanna Allen Tate Statesville. Canopy MLS as distributed by MLS GRID
- $255,0003 bd3 ba1.5k sqft603 Colonial Dr, Statesville, NC 28625For SaleMLS ID #4408153, Jill Galliher, Keller Williams Unified. Canopy MLS as distributed by MLS GRID
- $245,0003 bd2 ba1k sqft170 Hemingway Ln, Statesville, NC 28625For SaleMLS ID #4372875, Matthew Madison, Madison & Company Realty. Canopy MLS as distributed by MLS GRID
- $215,0002 bd1 ba1k sqft655 Edmiston Rd, Mount Ulla, NC 28125For SaleMLS ID #4391413, Brian Aquino Figueroa, NorthGroup Real Estate LLC. Canopy MLS as distributed by MLS GRID
