One of the truly exquisite addresses in all of DC! The Northumberland, featured in James Goode's Best Addresses, exhibits class at it's finest. The building is on the National Registry of Historic Places and is the oldest cooperative in DC under continuous management. The lobby, which has received honors for historic preservation, is one of three in DC to achieve protected status. This 2 bedroom, 2 bathroom unit is one of a kind for the building. Renovated in 2002 under the direction of renowned and multiple-award winning architect Robert Cole, each space preserves the character, details and abuncance of natural light from the oversized windows while also incorporating modern amenities that give the feel of a Smithsonian exhibit with the highest quality workmanship. The gourmet kitchen is laid out perfectly for entertaining and conversing while offering everything a chef would need with Viking, Miele and Sub Zero appliances. Originally a 3 bedroom unit, the owners combined two of the bedrooms into one to create a primary suite with a luxury hotel-quality attached workspace. The apartment can be converted back to a 3 bedroom with relative ease. The unit also features central AC and an in-unit washer and dryer to round out the modern amenities which are not common for units in this Pre-War building. Building amenities include a recently renovated spectacular roof deck with 360 degree views of the entire city, 24 hour concierge, a guest suite that can be reserved by owners for their guests, a storage room, shared laundry room with brand new oversized commercial laundry units and owners can have their trash collected directly from their unit door 6 days a week.
Sold for $1,099,900
$1,099,900
2039 New Hampshire Ave NW #506, Washington, DC 20009
2beds
1,850sqft
Condominium
Built in 1909
-- sqft lot
$1,057,700 Zestimate®
$595/sqft
$4,184 Estimated rent
Home value
$1,057,700
$941,000 - $1.17M
$4,184/mo
Zestimate® history
Owner options
List your home for rent
$4,184/mo
Rent Zestimate®
Find your next renter with Zillow Rental Manager. Plus, with online applications, you can quickly screen prospective tenants – for free.
$4,184/mo
Rent Zestimate®
Refinance and save
$4,650/mo
Est. payment
Refinancing to a lower rate could help reduce your monthly payments and save thousands over the life of the loan.
$4,650/mo
Est. payment
Explore your selling options
Work with a Zillow partner agent
Leverage their expertise and Zillow's premium Showcase listings to get your home seen by more buyers.
Get startedList with your own agent
Get your home in front of millions of buyers by listing it on Zillow.
Learn how to do itSell it yourself
Take full control of how buyers see your home on Zillow by listing For Sale by Owner (FSBO).
List your homeWhat's special
Natural lightCentral acOversized windowsStorage roomModern amenitiesShared laundry roomGourmet kitchen
Zillow last checked:
Listing updated:
Listed by:
Jeffrey Chin 617-240-4657,
Compass
Bought with:
Michele Hazeltine, 0225252795
Long & Foster Real Estate, Inc.
Source: Bright MLS,MLS#: DCDC2100410
Facts & features
Interior
Bedrooms & bathrooms
- Bedrooms: 2
- Bathrooms: 2
- Full bathrooms: 2
- Main level bathrooms: 2
- Main level bedrooms: 2
Rooms
- Room types: Living Room, Dining Room, Primary Bedroom, Sitting Room, Bedroom 2, Kitchen, Foyer, Study, Laundry
Basement
- Area: 0
Heating
- Radiator, Natural Gas
Cooling
- Central Air, Electric
Appliances
- Included: Dishwasher, Disposal, Dryer, Exhaust Fan, Ice Maker, Microwave, Oven, Range Hood, Refrigerator, Six Burner Stove, Cooktop, Washer/Dryer Stacked, Gas Water Heater
- Laundry: Dryer In Unit, Washer In Unit, Laundry Room, In Unit
Features
- Kitchen - Gourmet, Breakfast Area, Dining Area, Primary Bath(s), Built-in Features, Crown Molding, Elevator, Entry Level Bedroom, Upgraded Countertops, Open Floorplan, Plaster Walls
- Windows: Wood Frames
- Has basement: No
- Has fireplace: No
Interior area
- Total structure area: 1,850
- Total interior livable area: 1,850 sqft
- Finished area above ground: 1,850
- Finished area below ground: 0
Property
Parking
- Parking features: Off Site, On Street
- Has uncovered spaces: Yes
Accessibility
- Accessibility features: Accessible Elevator Installed
Features
- Levels: One
- Stories: 1
- Patio & porch: Roof
- Pool features: None
- Has view: Yes
- View description: City
Lot
- Features: Urban Land Not Rated
Details
- Additional structures: Above Grade, Below Grade
- Parcel number: 0189//0060
- Zoning: RA-4
- Special conditions: Standard
Construction
Type & style
- Home type: Cooperative
- Architectural style: Beaux Arts
- Property subtype: Condominium
- Attached to another structure: Yes
Materials
- Brick
- Foundation: Concrete Perimeter
- Roof: Other
Condition
- New construction: No
- Year built: 1909
- Major remodel year: 2002
Utilities & green energy
- Sewer: Public Sewer
- Water: Public
- Utilities for property: Cable Available
Community & HOA
Community
- Security: 24 Hour Security, Desk in Lobby
- Condo and coop fee: $1,625 monthly
- Subdivision: Old City #2
HOA
- Has HOA: Yes
- Amenities included: Concierge, Guest Suites, Security
- Services included: Custodial Services Maintenance, Maintenance Structure, Heat, Management, Insurance, Reserve Funds, Taxes, Trash, Water
Location
- Region: Washington
Financial & listing details
- Price per square foot: $595/sqft
- Tax assessed value: $22,929,070
- Annual tax amount: $147,901
- Date on market: 6/15/2023
- Listing agreement: Exclusive Agency
- Listing terms: Cash,Conventional
- Ownership: Cooperative
Price history
| Date | Event | Price |
|---|---|---|
| 9/12/2023 | Sold | $1,099,900$595/sqft |
Source:  Bright MLS #DCDC2100410 Report a problem Bright MLS #DCDC2100410 Report a problem | ||
| 8/9/2023 | Contingent | $1,099,900$595/sqft |
Source: Bright MLS #DCDC2100410 Report a problem | ||
| 6/15/2023 | Listed for sale | $1,099,900+10.5%$595/sqft |
Source: Bright MLS #DCDC2100410 Report a problem | ||
| 7/2/2012 | Listing removed | $995,000$538/sqft |
Source: TTR Sotheby's International Realty #temp2039newhamp Report a problem | ||
| 3/9/2012 | Listed for sale | $995,000$538/sqft |
Source: TTR Sotheby's International Realty #temp2039newhamp Report a problem | ||
Public tax history
Tax history is unavailable.
Neighborhood: U Street Corridor
Nearby homes
- $550,0002 bd1 ba828 sqft2039 New Hampshire Ave NW #708, Washington, DC 20009Sold

- $399,0001 bd2 ba971 sqft2039 New Hampshire Ave NW UNIT 509, Washington, DC 20009Sold
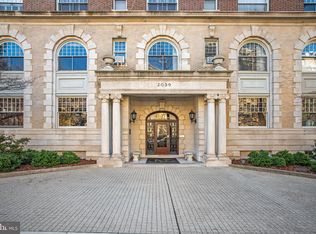
- $147,000-- bd1 ba500 sqft2039 New Hampshire Ave NW UNIT 607, Washington, DC 20009Sold

- $518,0001 bd1 ba978 sqft2039 New Hampshire Ave NW UNIT 401, Washington, DC 20009Sold
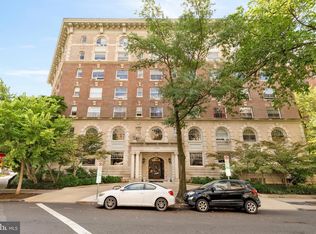
- $510,0002 bd1 ba978 sqft2039 New Hampshire Ave NW #210, Washington, DC 20009For Sale
- $999,0003 bd2 ba1.7k sqft2039 New Hampshire Ave NW #105, Washington, DC 20009Sold
- $875,0003 bd2 ba1.8k sqft2039 New Hampshire Ave NW #306, Washington, DC 20009Sold
- $396,5001 bd1 ba800 sqft2039 New Hampshire Ave NW #608, Washington, DC 20009Sold
- $442,0001 bd1 ba950 sqft2039 New Hampshire Ave NW #504, Washington, DC 20009Sold
Nearby schools
GreatSchools rating
- 9/10Garrison Elementary SchoolGrades: PK-5Distance: 0.5 mi
- 3/10Cardozo Education CampusGrades: 6-12Distance: 0.5 mi
Schools provided by the listing agent
- District: District Of Columbia Public Schools
Source: Bright MLS. This data may not be complete. We recommend contacting the local school district to confirm school assignments for this home.


Get pre-qualified for a loan
At Zillow Home Loans, we can pre-qualify you in as little as 5 minutes with no impact to your credit score.An equal housing lender. NMLS #10287.
- Washington, DC
- District of Columbia
- Washington
- 20009
- U Street Corridor
- 2039 New Hampshire Ave NW Unit 506
Nearby cities
Nearby neighborhoods
Nearby zip codes
Other Washington Topics
