Welcome home to this beautiful custom-built home that features timeless style and custom touches throughout. With four spacious bedrooms, two well-appointed bathrooms and a three-car garage, this home delivers! Located in the beautiful Pheasant Run Subdivision, this home has outstanding curb appeal starting with the forged iron front door that ushers you inside. Gorgeous hardwood flooring flows throughout the home, complemented by warm finishes and elegant trim work. 10-12 ft. ceilings enhance the sense of space, while the wood-burning fireplace serves as a cozy focal point in the living area. The kitchen features good workspace, a fabulous oversized pantry, moveable island and an open layout that seamlessly connects to the living room. A formal dining room provides the perfect setting for gatherings but can easily function as a home office or formal sitting area to suit your needs. The primary suite offers luxurious bathroom that includes a custom walk-in shower, separate tub and spacious walk-in closet. Three more bedrooms with walk-in closets and a generous hall bath complete this great floor plan. Step outside and discover the impressive pristine backyard with expansive flagstone patio with fire pit, raised planter beds and covered porch. With plenty of room to entertain, garden or just unwind, this outdoor space is truly an extension of the home. New roof will be installed soon! This exceptional property is move in ready and built to impress. Check it out today!
Under contract
Price cut: $12.1K (7/9)
$356,900
204 Asher Dr, Clovis, NM 88101
4beds
2,204sqft
:
Get pre-qualified$2,233/mo
Single Family Residence
Built in 2012
0.27 Acres Lot
$352,600 Zestimate®
$162/sqft
$23/mo HOA
What's special
Wood-burning fireplaceThree-car garageWarm finishesOutstanding curb appealFabulous oversized pantryFour spacious bedroomsTwo well-appointed bathrooms
- 38 days |
- 509 |
- 17 |
Likely to sell faster than
Zillow last checked:
Listing updated:
Listed by:
Phobie Privett 575-762-4200,
Berkshire Hathaway Homes Services Enchanted Lands - Clovis 575-762-4200
Source: New Mexico MLS,MLS#: 20263578
Facts & features
Interior
Bedrooms & bathrooms
- Bedrooms: 4
- Bathrooms: 2
- Full bathrooms: 2
Heating
- Forced Air
Cooling
- Central Air
Features
- Pantry, Walk-In Closet(s)
- Flooring: Hardwood, Tile
- Number of fireplaces: 1
- Fireplace features: Living Room
Interior area
- Total structure area: 2,204
- Total interior livable area: 2,204 sqft
Property
Parking
- Total spaces: 3
- Parking features: Garage
- Garage spaces: 3
Lot
- Size: 0.27 Acres
- Topography: Sprinklers In Front, Sprinklers In Rear
Details
- Parcel number: 121201418005800
Construction
Type & style
- Home type: SingleFamily
- Architectural style: Traditional
- Property subtype: Single Family Residence
Materials
- Brick
Condition
- Year built: 2012
Utilities & green energy
- Utilities for property: Electricity Connected, Sewer Connected
Community & HOA
HOA
- Has HOA: Yes
- HOA fee: $275 annually
Location
- Region: Clovis
Financial & listing details
- Price per square foot: $162/sqft
- Tax assessed value: $310,302
- Annual tax amount: $3,107
- Date on market: 6/17/2026
- Listing agreement: Exclusive Right To Sell
- Listing terms: Cash,Conventional,FHA,VA Loan
- Inclusions: Dishwasher, Disposal, Dryer, Free-Standing Range, Microwave, Refrigerator, Washer
- Electric utility on property: Yes
Estimated market value
$352,600
$335,000 - $370,000
$2,161/mo
Price history
| Date | Event | Price |
|---|---|---|
| 7/19/2026 | Contingent | $356,900$162/sqft |
Source:  New Mexico MLS #20263578 Report a problem New Mexico MLS #20263578 Report a problem | ||
| 7/9/2026 | Price change | $356,900-3.3%$162/sqft |
Source: New Mexico MLS #20263578 Report a problem | ||
| 6/18/2026 | Listed for sale | $369,000$167/sqft |
Source: New Mexico MLS #20263578 Report a problem | ||
| 5/30/2017 | Sold | -- |
Source: New Mexico MLS #20171330 Report a problem | ||
| 9/8/2014 | Sold | -- |
Source: New Mexico MLS #20142385 Report a problem | ||
Public tax history
| Year | Property taxes | Tax assessment |
|---|---|---|
| 2025 | -- | $103,434 +2.7% |
| 2024 | $2,524 +1.4% | $100,723 +2.7% |
| 2023 | $2,489 +3.4% | $98,091 +2.7% |
| 2022 | $2,408 +9.9% | $95,535 +2.7% |
| 2021 | $2,191 +2% | $93,054 +2.7% |
| 2020 | $2,148 | $90,645 |
| 2019 | $2,148 +0.9% | $90,645 |
| 2018 | $2,129 | $90,645 +0.4% |
| 2017 | $2,129 -2.2% | $90,294 -4.5% |
| 2016 | $2,176 | $94,503 -0.9% |
| 2015 | $2,176 -0.1% | $95,380 +3.7% |
| 2014 | $2,178 | $91,940 |
Find assessor info on the county website
Monthly payment
Est. payment
Payment breakdown
Explore the cost of this home by adjusting the details. Changes won't be saved.Climate risks
Neighborhood: 88101
Nearby schools
GreatSchools rating
- 8/10Mesa Elementary SchoolGrades: PK-5Distance: 0.8 mi
- 7/10WD Gattis Middle SchoolGrades: 6-8Distance: 1.4 mi
- 7/10Clovis High SchoolGrades: 9-12Distance: 2.7 mi
Schools provided by the listing agent
- Elementary: None/Other
- Middle: None/Other
- High: None/Other
Source: New Mexico MLS. This data may not be complete. We recommend contacting the local school district to confirm school assignments for this home.
- $415,300-- bd-- ba-- sqft200 Asher Dr, Clovis, NM 88101Off Market
- $416,5004 bd3 ba2.7k sqft208 Asher Dr, Clovis, NM 88101Off Market
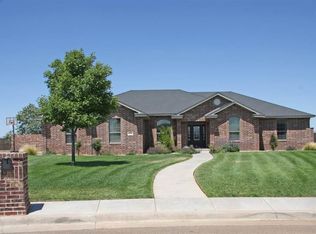
- $429,900-- bd-- ba-- sqft212 Asher Dr, Clovis, NM 88101Off Market
- $322,600-- bd-- ba-- sqft201 Asher Dr, Clovis, NM 88101Off Market
- $--4 bd3 ba2.2k sqft129 Asher Dr, Clovis, NM 88101Sold
- $447,700-- bd-- ba-- sqft216 Asher Dr, Clovis, NM 88101Off Market
- $429,8004 bd4 ba2.6k sqft112 Asher Dr, Clovis, NM 88101Off Market
- $364,9004 bd2 ba2.2k sqft205 Asher Dr, Clovis, NM 88101Off Market
A local agent can set up tours, give advice and negotiate with sellers.
Similar homes
- $349,9004 bd2 ba1.8k sqft1124 Broadway, Clovis, NM 88101For Sale
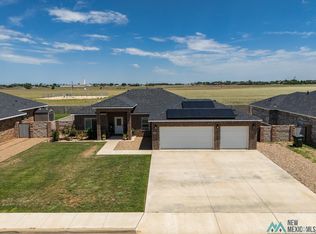 MLS ID #20263863, Melinda S Wilkinson. New Mexico MLS
 - $358,0004 bd3 ba2.3k sqft5013 Lowe Ave, Clovis, NM 88101For Sale
 MLS ID #20264049, Anette Dixon. New Mexico MLS
 - $349,9004 bd2 ba2.1k sqft1901 Fairway Ter, Clovis, NM 88101For Sale
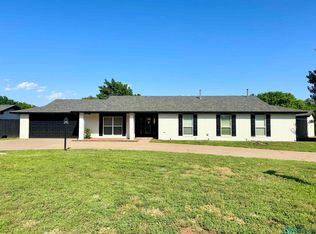 MLS ID #20264156, Jesse Martin. New Mexico MLS
 - $360,0004 bd2 ba2.2k sqft2348 Fairway Ter, Clovis, NM 88101For Sale
 MLS ID #20262939, Dawne Armstrong. New Mexico MLS
 - $350,0004 bd2 ba2k sqft4328 Sandstone Dr, Clovis, NM 88101For SaleMLS ID #20264035, Michelli Viola. New Mexico MLS
- $407,0004 bd2 ba2.3k sqft3617 Woodlark Rd, Clovis, NM 88101For SaleMLS ID #26000203, Sally Campbell. New Mexico MLS
- $385,0005 bd3 ba2.4k sqft4313 Springwood Dr, Clovis, NM 88101For SaleMLS ID #20263457, Blanca Valdez. New Mexico MLS
- $375,0002 bd3 ba2.2k sqft1401 Gayle St, Gayle, NM 88101For SaleMLS ID #20256362, Bretni Kos. New Mexico MLS
- $383,5004 bd3 ba2.2k sqft2009 Kearny, Clovis, NM 88101For SaleMLS ID #20263792, Anette Dixon. New Mexico MLS
- $334,0004 bd3 ba2.7k sqft1425 E 21st St, Clovis, NM 88101For SaleMLS ID #20263463, Melinda S Wilkinson. New Mexico MLS
- $330,0004 bd3 ba2.6k sqft824 Jeanie Dr, Clovis, NM 88101For SaleMLS ID #20261658, Katharine Fly. New Mexico MLS
- $320,0003 bd3 ba2k sqft1389 Chapman St, Clovis, NM 88101For SaleMLS ID #20263409, Blanca Valdez. New Mexico MLS
- $312,0004 bd2 ba2k sqft3636 Linkwood Ln, Clovis, NM 88101For SaleMLS ID #20263903, Jesse Martin. New Mexico MLS
- $328,8003 bd3 ba2.2k sqft1600 Saint Andrews Dr, Clovis, NM 88101For SaleMLS ID #20262093, Kelly Bradley. New Mexico MLS
- $339,5004 bd2 ba1.9k sqft3913 Woodlark Rd, Clovis, NM 88101For SaleMLS ID #20263342, Yuri Perales. New Mexico MLS
- $495,0004 bd2 ba3.2k sqft1025 Tall Grass Ln, Clovis, NM 88101For SaleMLS ID #20263867, Melinda S Wilkinson. New Mexico MLS
- $287,0004 bd2 ba2k sqft4621 Sandstone Dr, Clovis, NM 88101For SaleMLS ID #20263934, Jesse Martin. New Mexico MLS
- $345,0003 bd2 ba2.9k sqft1808 Avondale Blvd, Clovis, NM 88101For SaleMLS ID #20264128, Holly Stockstill. New Mexico MLS
- $309,0004 bd3 ba2.9k sqft2016 Wilshire Blvd, Clovis, NM 88101For SaleMLS ID #20264005, Melinda S Wilkinson. New Mexico MLS
- $375,0004 bd2 ba2.6k sqft3900 W Brady Ave, Clovis, NM 88101For SaleMLS ID #20264056, Consuelo Mercadal. New Mexico MLS
