Aspen This thoughtfully designed home offers 3 bedrooms and 2 bathrooms with an open, functional layout perfect for everyday living. Upon entry, you are welcomed by a gallery foyer leading to Bedrooms 2 and 3, which share a conveniently located hall bathroom. Just off the garage entrance, you’ll find a spacious mudroom and laundry room connected to the kitchen area for added convenience. The kitchen flows seamlessly into the dining area and great room, creating an ideal space for entertaining and gathering. From the dining room, step outside to enjoy the patio area. The private primary suite features a spacious bedroom and an elegant en-suite bathroom with dual vanities, a separate water closet, linen storage, and an oversized walk-in closet. Sample images shown. Home is currently under construction.
Closed
$395,775
204 Cantrell View Ct, Cartersville, GA 30120
3beds
1,688sqft
Single Family Residence, Residential
Built in 2026
-- sqft lot
$331,400 Zestimate®
$234/sqft
$2,087 Estimated rent
Home value
$331,400
$315,000 - $348,000
$2,087/mo
Zestimate® history
Owner options
List your home for rent
$2,087/mo
Rent Zestimate®
Find your next renter with Zillow Rental Manager. Plus, with online applications, you can quickly screen prospective tenants – for free.
$2,087/mo
Rent Zestimate®
Refinance and save
$3,224/mo
Est. payment
Refinancing to a lower rate could help reduce your monthly payments and save thousands over the life of the loan.
$3,224/mo
Est. payment
Explore your selling options
Work with a Zillow partner agent
Leverage their expertise and Zillow's premium Showcase listings to get your home seen by more buyers.
Get startedList with your own agent
Get your home in front of millions of buyers by listing it on Zillow.
Learn how to do itSell it yourself
Take full control of how buyers see your home on Zillow by listing For Sale by Owner (FSBO).
List your homeWhat's special
Patio areaOpen functional layoutGallery foyerOversized walk-in closetSeparate water closetPrivate primary suiteLinen storage
Zillow last checked:
Listing updated:
Listed by:
Melissa Clay,
Chafin Realty, Inc. 770-831-0844
Bought with:
KEVIN PICKLES, 339709
Keller Williams Realty Signature Partners
Source: FMLS GA,MLS#: 7737006
Facts & features
Interior
Bedrooms & bathrooms
- Bedrooms: 3
- Bathrooms: 2
- Full bathrooms: 2
- Main level bathrooms: 2
- Main level bedrooms: 3
Rooms
- Room types: Bathroom, Bedroom, Kitchen, Laundry, Master Bathroom, Master Bedroom, Other
Primary bedroom
- Features: Master on Main, Oversized Master, Other
- Level: Master on Main, Oversized Master, Other
Bedroom
- Features: Master on Main, Oversized Master, Other
Primary bathroom
- Features: Double Vanity, Shower Only
Dining room
- Features: Open Concept, Other
Kitchen
- Features: Cabinets Other, Eat-in Kitchen, Kitchen Island, Pantry, Pantry Walk-In, Solid Surface Counters, Other
Heating
- Electric, Other
Cooling
- Central Air, Electric, Other
Appliances
- Included: Dryer, Electric Oven, Electric Range, Microwave, Refrigerator, Other
- Laundry: Laundry Room, Upper Level, Other
Features
- Double Vanity, High Ceilings 9 ft Main, High Ceilings 9 ft Upper, Recessed Lighting, Walk-In Closet(s), Other
- Flooring: Other
- Windows: Double Pane Windows, Insulated Windows, Window Treatments
- Basement: None
- Number of fireplaces: 1
- Fireplace features: Electric, Great Room, Living Room, Other Room
- Common walls with other units/homes: No Common Walls
Interior area
- Total structure area: 1,688
- Total interior livable area: 1,688 sqft
- Finished area above ground: 1,688
- Finished area below ground: 0
Property
Parking
- Total spaces: 2
- Parking features: Driveway, Garage, Level Driveway, On Street
- Garage spaces: 2
- Has uncovered spaces: Yes
Accessibility
- Accessibility features: None
Features
- Levels: One
- Stories: 1
- Patio & porch: Covered, Front Porch
- Exterior features: Rain Gutters, Other, No Dock
- Pool features: None
- Spa features: None
- Fencing: Back Yard
- Has view: Yes
- View description: Neighborhood, Other
- Waterfront features: None
- Body of water: None
Lot
- Features: Back Yard, Front Yard, Landscaped, Open Lot, Other
Details
- Additional structures: None
- Other equipment: None
- Horse amenities: None
Construction
Type & style
- Home type: SingleFamily
- Architectural style: Ranch
- Property subtype: Single Family Residence, Residential
Materials
- Other
- Foundation: Slab
- Roof: Other
Condition
- Under Construction
- New construction: Yes
- Year built: 2026
Details
- Warranty included: Yes
Utilities & green energy
- Electric: None
- Sewer: Public Sewer
- Water: Public
- Utilities for property: Electricity Available, Sewer Available, Water Available, Other
Green energy
- Green verification: ENERGY STAR Certified Homes
- Energy efficient items: Appliances, Construction
- Energy generation: None
Community & HOA
Community
- Features: Clubhouse, Homeowners Assoc, Pool, Sidewalks, Other
- Security: Fire Alarm, Open Access, Smoke Detector(s)
- Subdivision: Garland Meadows
HOA
- Has HOA: Yes
- Services included: Maintenance Grounds, Maintenance Structure
- HOA fee: $800 annually
Location
- Region: Cartersville
Financial & listing details
- Price per square foot: $234/sqft
- Annual tax amount: $10
- Date on market: 3/18/2026
- Cumulative days on market: 89 days
- Listing terms: Other
- Electric utility on property: Yes
- Road surface type: Asphalt
Price history
| Date | Event | Price |
|---|---|---|
| 7/13/2026 | Sold | $395,775-0.5%$234/sqft |
Source:  FMLS GA #7737006 Report a problem FMLS GA #7737006 Report a problem | ||
| 6/15/2026 | Pending sale | $397,775$236/sqft |
Source:  GAMLS #10712573 Report a problem GAMLS #10712573 Report a problem | ||
| 3/18/2026 | Listed for sale | $397,775$236/sqft |
Source: GAMLS #10712573 Report a problem | ||
Public tax history
Tax history is unavailable.
Neighborhood: 30120
Nearby homes
- $467,7674 bd4 ba2.4k sqft105 Garland Gable Dr, Cartersville, GA 30120Pending

- $458,1674 bd4 ba2.4k sqft208 Cantrell View Ct, Cartersville, GA 30120New Construction

- $457,5534 bd3 ba2.4k sqft206 Cantrell View Ct, Cartersville, GA 30120New Construction

- $499,9905 bd4 ba3k sqft203 Cantrell View Ct, Cartersville, GA 30120New Construction
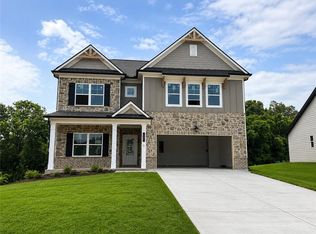
- $455,9164 bd3 ba1.8k sqft215 Cantrell View Ct, Cartersville, GA 30120New Construction
- $2,9005 bd4 ba2.8k sqft611 Elwick Ln, Cartersville, GA 30120For Rent
- $328,1653 bd3 ba1.8k sqft320 Dearborn Dr, Cartersville, GA 30120New Construction
- $502,7135 bd4 ba3k sqft209 Cantrell View Ct, Cartersville, GA 30120New Construction
Nearby schools
GreatSchools rating
- 7/10Cartersville Elementary SchoolGrades: 4-5Distance: 2.8 mi
- 7/10Cartersville Middle SchoolGrades: 6-8Distance: 3 mi
- 6/10Cartersville High SchoolGrades: 9-12Distance: 3.9 mi
Schools provided by the listing agent
- Elementary: Mission Road
- Middle: Woodland - Bartow
- High: Woodland - Bartow
Source: FMLS GA. This data may not be complete. We recommend contacting the local school district to confirm school assignments for this home.
Get a cash offer in 3 minutes
Find out how much your home could sell for in as little as 3 minutes with a no-obligation cash offer.
Estimated market value
$331,400
Get a cash offer in 3 minutes
Find out how much your home could sell for in as little as 3 minutes with a no-obligation cash offer.
Estimated market value
$331,400
- Georgia
- Bartow County
- Cartersville
- 30120
- 204 Cantrell View Ct
Nearby cities
Nearby zip codes
Other Cartersville Topics
