Brooke UHP This beautifully designed home features 4 bedrooms, 3.5 bathrooms, and a spacious loft upstairs. The primary suite is conveniently located on the main level and includes a walk-in closet with direct access to the laundry room for added convenience. Upon entering the home, you’ll find front-facing stairs leading to the second level. The open-concept great room flows seamlessly into the breakfast area and kitchen, creating the perfect space for entertaining and everyday living. The kitchen features a large work island with barstool seating and a generous walk-in pantry. A spacious mud room is located just off the kitchen. Upstairs, you’ll find a versatile loft area along with three additional bedrooms. Two of the bedrooms share a full bathroom. Sample images shown. Home is currently under construction.
Pending
Price increase: $950 (5/7)
$467,767
105 Garland Gable Dr, Cartersville, GA 30120
4beds
2,417sqft
:
Get pre-qualified$3,133/mo
Single Family Residence, Residential
Built in 2025
-- sqft lot
$380,700 Zestimate®
$194/sqft
$67/mo HOA
What's special
Cozy fireplaceSeparate breakfast roomHuge walk-in pantrySpacious covered patioGourmet kitchenHuge walk-in closet
- 219 days |
- 159 |
- 14 |
Zillow last checked:
Listing updated:
Listed by:
Melissa Clay,
Chafin Realty, Inc. 770-831-0844
Source: FMLS GA,MLS#: 7694038
Facts & features
Interior
Bedrooms & bathrooms
- Bedrooms: 4
- Bathrooms: 4
- Full bathrooms: 3
- 1/2 bathrooms: 1
- Main level bathrooms: 1
- Main level bedrooms: 1
Rooms
- Room types: Bathroom, Bedroom, Kitchen, Laundry, Loft, Master Bathroom, Master Bedroom, Other
Primary bedroom
- Features: Master on Main, Oversized Master, Other
- Level: Master on Main, Oversized Master, Other
Bedroom
- Features: Master on Main, Oversized Master, Other
Primary bathroom
- Features: Double Vanity, Shower Only
Dining room
- Features: Open Concept, Other
Kitchen
- Features: Cabinets Other, Eat-in Kitchen, Kitchen Island, Pantry, Pantry Walk-In, Solid Surface Counters, Other
Heating
- Electric, Other
Cooling
- Central Air, Electric, Other
Appliances
- Included: Electric Oven, Electric Range, Microwave, Other
- Laundry: Laundry Room, Upper Level, Other
Features
- Double Vanity, High Ceilings 9 ft Main, High Ceilings 9 ft Upper, Recessed Lighting, Walk-In Closet(s), Other
- Flooring: Other
- Windows: Double Pane Windows, Insulated Windows
- Basement: None
- Number of fireplaces: 1
- Fireplace features: Electric, Great Room, Living Room, Other Room
- Common walls with other units/homes: No Common Walls
Interior area
- Total structure area: 2,417
- Total interior livable area: 2,417 sqft
- Finished area above ground: 2,417
- Finished area below ground: 0
Video & virtual tour
Property
Parking
- Total spaces: 2
- Parking features: Driveway, Garage, Level Driveway, On Street
- Garage spaces: 2
- Has uncovered spaces: Yes
Accessibility
- Accessibility features: None
Features
- Levels: Two
- Stories: 2
- Patio & porch: Covered, Front Porch
- Exterior features: Rain Gutters, Other, No Dock
- Pool features: None
- Spa features: None
- Fencing: Back Yard
- Has view: Yes
- View description: Neighborhood, Other
- Waterfront features: None
- Body of water: None
Lot
- Features: Back Yard, Front Yard, Landscaped, Open Lot, Other
Details
- Additional structures: None
- Other equipment: None
- Horse amenities: None
Construction
Type & style
- Home type: SingleFamily
- Architectural style: Traditional
- Property subtype: Single Family Residence, Residential
Materials
- Other
- Foundation: Slab
- Roof: Other
Condition
- Under Construction
- New construction: Yes
- Year built: 2025
Details
- Warranty included: Yes
Utilities & green energy
- Electric: None
- Sewer: Public Sewer
- Water: Public
- Utilities for property: Electricity Available, Sewer Available, Water Available, Other
Green energy
- Green verification: ENERGY STAR Certified Homes
- Energy efficient items: Appliances, Construction
- Energy generation: None
Community & HOA
Community
- Features: Clubhouse, Homeowners Assoc, Pool, Sidewalks, Other
- Security: Fire Alarm, Open Access, Smoke Detector(s)
- Subdivision: Garland Meadows
HOA
- Has HOA: Yes
- Services included: Maintenance Grounds, Maintenance Structure
- HOA fee: $800 annually
Location
- Region: Cartersville
Financial & listing details
- Price per square foot: $194/sqft
- Annual tax amount: $10
- Date on market: 12/18/2025
- Cumulative days on market: 219 days
- Listing terms: Other
- Electric utility on property: Yes
- Road surface type: Asphalt
Estimated market value
$380,700
$362,000 - $400,000
$2,649/mo
Price history
| Date | Event | Price |
|---|---|---|
| 7/16/2026 | Pending sale | $467,767$194/sqft |
Source:  FMLS GA #7694038 Report a problem FMLS GA #7694038 Report a problem | ||
| 5/7/2026 | Price change | $467,767+0.2%$194/sqft |
Source: FMLS GA #7694038 Report a problem | ||
| 3/16/2026 | Price change | $466,817+0.4%$193/sqft |
Source: FMLS GA #7694038 Report a problem | ||
| 1/14/2026 | Price change | $464,967+0.8%$192/sqft |
Source: FMLS GA #7694038 Report a problem | ||
| 12/18/2025 | Listed for sale | $461,499$191/sqft |
Source: FMLS GA #7694038 Report a problem | ||
Public tax history
Tax history is unavailable.
Monthly payment
Est. payment
Payment breakdown
Explore the cost of this home by adjusting the details. Changes won't be saved.Climate risks
Neighborhood: 30120
Nearby schools
GreatSchools rating
- 7/10Cartersville Elementary SchoolGrades: 4-5Distance: 2.8 mi
- 7/10Cartersville Middle SchoolGrades: 6-8Distance: 3 mi
- 6/10Cartersville High SchoolGrades: 9-12Distance: 3.9 mi
Schools provided by the listing agent
- Elementary: Mission Road
- Middle: Woodland - Bartow
- High: Woodland - Bartow
Source: FMLS GA. This data may not be complete. We recommend contacting the local school district to confirm school assignments for this home.
- $395,7753 bd2 ba1.6k sqft204 Cantrell View Ct, Cartersville, GA 30120Sold
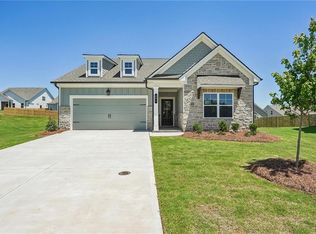
- $458,1674 bd4 ba2.4k sqft208 Cantrell View Ct, Cartersville, GA 30120New Construction

- $457,5534 bd3 ba2.4k sqft206 Cantrell View Ct, Cartersville, GA 30120New Construction

- $499,9905 bd4 ba3k sqft203 Cantrell View Ct, Cartersville, GA 30120New Construction
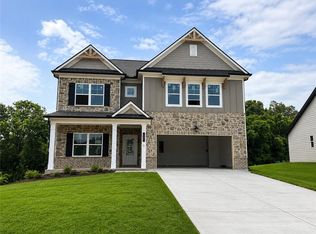
- $455,9164 bd3 ba1.8k sqft215 Cantrell View Ct, Cartersville, GA 30120New Construction
- $2,9005 bd4 ba2.8k sqft611 Elwick Ln, Cartersville, GA 30120For Rent
- $328,1653 bd3 ba1.8k sqft320 Dearborn Dr, Cartersville, GA 30120New Construction
- $502,7135 bd4 ba3k sqft209 Cantrell View Ct, Cartersville, GA 30120New Construction
A local agent can set up tours, give advice and negotiate with sellers.
Similar homes
- $458,1674 bd4 ba2.4k sqft208 Cantrell View Ct, Cartersville, GA 30120New Construction
 FMLS GA
 - $457,5534 bd3 ba2.4k sqft206 Cantrell View Ct, Cartersville, GA 30120New ConstructionFMLS GA
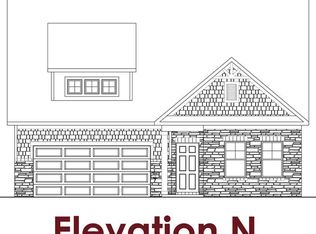
- $455,9164 bd3 ba1.8k sqft215 Cantrell View Ct, Cartersville, GA 30120New Construction
 FMLS GA
 - $400,0004 bd3 ba2.6k sqft102 Sydney Way SW, Cartersville, GA 30120Active

 MLS ID #10809533, Ashley Fritts, Real Broker, LLC. GAMLS
 - $499,9905 bd4 ba3k sqft203 Cantrell View Ct, Cartersville, GA 30120New ConstructionFMLS GA
- $444,3104 bd3 ba2.2k sqft213 Cantrell View Ct, Cartersville, GA 30120New ConstructionFMLS GA
- $389,9004 bd3 ba2.5k sqft609 Mountaintop Rd, Cartersville, GA 30120New ConstructionFMLS GA
- $465,0004 bd3 ba2.5k sqft24 Dovecrest Way, Acworth, GA 30101ActiveMLS ID #10809709, Mark Naffziger, Keller Williams Realty. GAMLS
- $536,3205 bd3 ba3.6k sqft202 Henry Pl, Cartersville, GA 30120ActiveGAMLS
- $399,9904 bd3 ba2.2k sqft4 Commons Way, Cartersville, GA 30120New ConstructionFMLS GA
- $425,0003 bd2 ba1.5k sqft505 Cedar Creek Rd NW, Cartersville, GA 30121ActiveMLS ID #10639102, Audra Turner, Heartland Real Estate. GAMLS
- $474,9994 bd3 ba2.1k sqft125 Old Alabama Rd, Emerson, GA 30137ActiveMLS ID #10723567, Linda Cedeno, Atlanta Communities. GAMLS
- $475,0003 bd3 ba1.8k sqft4456 Brushy Mountain Rd, Rockmart, GA 30153ActiveMLS ID #10794404, Lisa Cox, Keller Williams Realty. GAMLS
- $465,0004 bd4 ba2.5k sqft111 Crestbrook Way, Dallas, GA 30157ActiveMLS ID #10796530, Hetal Patel, Coldwell Banker Realty. GAMLS
- $599,9005 bd4 ba2.5k sqft28 Bridgestone Way SE, Cartersville, GA 30120New ConstructionMLS ID #7770121, Dominic Bamford, Atlanta Communities Real Estate Brokerage. FMLS GA
- $594,9004 bd3 ba2.7k sqft30 Branchcreek Pass, Cartersville, GA 30121For SaleMLS ID #7715771, Maria Sims Group, Keller Williams Realty Partners. FMLS GA
- $499,9984 bd4 ba2.4k sqft131 Old Alabama Rd, Emerson, GA 30137ActiveMLS ID #10704924, Linda Cedeno, Atlanta Communities. GAMLS
- $669,9005 bd4 ba3.1k sqft8 Greencliff Way, Cartersville, GA 30120New ConstructionMLS ID #7786665, Dominic Bamford, Atlanta Communities Real Estate Brokerage. FMLS GA
- $459,7504 bd3 ba2.3k sqft1086 Fieldstone Dr, Canton, GA 30114ActiveMLS ID #10773570, Kelly Anderson, Engel & V?lkers Atlanta. GAMLS
- $569,9004 bd4 ba2.4k sqft7 Moss Creek Dr, Rome, GA 30161ActiveMLS ID #10798511, Christie Welch Carroll, Prestige Home Brokers. GAMLS
