Welcome to this beautifully maintained 2024 Golden West home in Santiam Village, where bright, open living and easy-care finishes create an inviting place to call home. The living area flows into a spacious kitchen with abundant cabinetry, generous counter space and a breakfast bar. Both bedrooms offer comfortable proportions, and the full bath features a step-in shower. Outside, enjoy a fenced, low-maintenance yard with rock landscaping, a private outdoor sitting area and covered carport. A heat pump provides year-round comfort. Conveniently located near everyday services in Lebanon, this move-in-ready home is a wonderful opportunity for simple, low-maintenance living.
For sale
Listed by: Keller Williams Realty-Ght • SHERRI GREGORY • Contact: 541-409-2106
$104,900
204 Cascade Dr Unit 24, Lebanon, OR 97355
2beds
1baths
840sqft
Manufactured Home
Built in 2024
-- sqft lot
$103,900 Zestimate®
$125/sqft
$-- HOA
What's special
Bright open livingEasy-care finishesFenced low-maintenance yardGenerous counter spaceSpacious kitchenCovered carportRock landscaping
- 21 days
- 253
- 18
Likely to sell faster than
Zillow last checked:
Listing updated:
Listed by:
SHERRI GREGORY 541-409-2106,
Keller Williams Realty-Ght
Source: WVMLS,MLS#: 845358
Facts & features
Interior
Bedrooms & bathrooms
- Bedrooms: 2
- Bathrooms: 1
Primary bedroom
- Level: Main
- Area: 123.47
- Dimensions: 10.58 x 11.67
Bedroom 2
- Level: Main
- Area: 103.11
- Dimensions: 10.67 x 9.67
Dining room
- Features: Area (Combination)
Kitchen
- Level: Main
- Area: 156.33
- Dimensions: 14 x 11.17
Living room
- Level: Main
- Area: 200.52
- Dimensions: 14.58 x 13.75
Heating
- Electric
Appliances
- Included: Dishwasher, Electric Water Heater
Features
- Flooring: Carpet, Vinyl
- Has fireplace: No
Interior area
- Total structure area: 840
- Total interior livable area: 840 sqft
Property
Parking
- Total spaces: 1
- Parking features: Carport
- Garage spaces: 1
- Has carport: Yes
Features
- Has view: Yes
- View description: Territorial
- Park: Santiam Village
Lot
- Features: Landscaped
Details
- Additional structures: Shed(s)
- Parcel number: 00950228
Construction
Type & style
- Home type: MobileManufactured
- Property subtype: Manufactured Home
Materials
- Composite, T111
- Foundation: Pillar/Post/Pier
- Roof: Composition
Condition
- New construction: No
- Year built: 2024
Utilities & green energy
- Sewer: Public Sewer
- Water: Public
Community & HOA
Location
- Region: Lebanon
Financial & listing details
- Price per square foot: $125/sqft
- Tax assessed value: $143,820
- Annual tax amount: $1,472
- Price range: $104.9K - $104.9K
- Date on market: 9/21/2026
- Listing agreement: Exclusive Right To Sell
- Listing terms: Cash,Conventional
- Inclusions: Range, dishwasher, fridge
- Exclusions: Washer, dryer
- Body type: Double Wide
Estimated market value
$103,900
$99,000 - $109,000
Not available
Price history
| Date | Event | Price |
|---|---|---|
| 9/21/2026 | Listed for sale | $104,900+10.4%$125/sqft |
Source:  WVMLS #845358 Report a problem WVMLS #845358 Report a problem | ||
| 8/12/2025 | Sold | $95,000-9.4%$113/sqft |
Source: WVMLS #827584 Report a problem | ||
| 8/12/2025 | Pending sale | $104,900$125/sqft |
Source: WVMLS #827584 Report a problem | ||
| 8/1/2025 | Contingent | $104,900$125/sqft |
Source: WVMLS #827584 Report a problem | ||
| 4/11/2025 | Listed for sale | $104,900$125/sqft |
Source: WVMLS #827584 Report a problem | ||
Public tax history
| Year | Property taxes | Tax assessment |
|---|---|---|
| 2025 | $1,473 +425% | $69,320 +438.6% |
| 2024 | $280 +3.2% | $12,870 +3% |
| 2023 | $272 +4.9% | $12,500 +2.9% |
| 2022 | $259 +39.8% | $12,142 +18.9% |
| 2021 | $185 +41.7% | $10,210 +43.6% |
| 2020 | $131 -26.8% | $7,110 -29.4% |
| 2019 | $179 +82.4% | $10,070 +86.8% |
| 2018 | $98 +5.9% | $5,390 +6.3% |
| 2017 | $93 | $5,070 +3% |
| 2016 | $93 | $4,920 |
Find assessor info on the county website
Monthly payment
Climate risks
Neighborhood: 97355
Nearby schools
Schools provided by the listing agent
- Elementary: Riverview
- Middle: Seven Oak
- High: Lebanon Union
Source: WVMLS. This data may not be complete. We recommend contacting the local school district to confirm school assignments for this home.
Similar homes
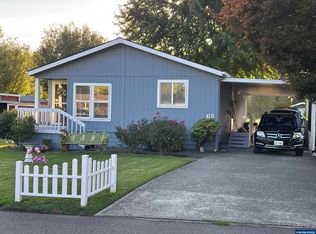
- $115,0002 bd2 ba1k sqft38129 Weirich Dr Unit 65, Lebanon, OR 97355For Sale
 MLS ID #845951, EVA ATCHLEY, Oregon Real Estate Professionals. WVMLS
 - $72,0003 bd2 ba1.1k sqft200 Market St Unit 240, Lebanon, OR 97355For Sale
 MLS ID #845463, MARIAH CRAWFORD, Real Broker. WVMLS
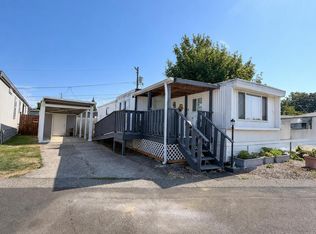
 - $57,0002 bd2 ba804 sqft204 Cascade Dr, Lebanon, OR 97355For Sale
 MLS ID #844909, CHRISTINE KITES, Exp Realty, Llc. WVMLS
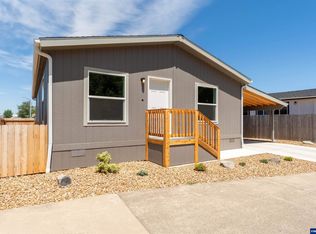
 - $149,9002 bd2 ba1.1k sqft200 Market St #222, Lebanon, OR 97355For Sale
 MLS ID #831245, SAMANTHA ALLEY, Re/Max Integrity Corvallis Branch. WVMLS
 - $150,0002 bd1 ba1k sqft3910 S Santiam Hwy, Lebanon, OR 97355For SaleMLS ID #835477, RHEOLA COY, Premiere Property Group, Llc Albany. WVMLS
- $98,9003 bd2 ba1k sqft5055 Elliott Cir Unit 52, Corvallis, OR 97330For SaleMLS ID #845689, WENDRIKA OLOFSON, Hybrid Real Estate. WVMLS
- $114,9002 bd2 ba1.2k sqft1905 Waverly Dr SE Unit 19, Albany, OR 97322For SaleMLS ID #841961, BRYSON LEWIS, Centurion Real Estate Services. WVMLS
- $89,9003 bd2 ba1.2k sqft5050 Columbus St SE Unit 61, Albany, OR 97322For SaleMLS ID #840822, SAMANTHA ALLEY, Re/Max Integrity Corvallis Branch. WVMLS
- $79,9002 bd1 ba715 sqft3137 Highway 20 Unit 25, Sweet Home, OR 97386For SaleMLS ID #845476, GREG MESSICK, Realtynet. WVMLS
- $64,9002 bd1 ba775 sqft300 SE Goodnight Ave Unit 50, Corvallis, OR 97333For SaleMLS ID #844013, AUTUMN BLIEGE, Premiere Property Group, Llc Albany. WVMLS
- $74,9003 bd1 ba1k sqft277 NE Conifer Blvd Unit 83, Corvallis, OR 97330For SaleMLS ID #844075, MARIAH CRAWFORD, Real Broker. WVMLS
- $60,0002 bd2 ba840 sqft500 Loucks Way Unit 12, Brownsville, OR 97327For SaleMLS ID #844953, SHASTA KRAKE, Realty One Group Willamette Valley. WVMLS
- $70,0003 bd2 ba1.1k sqft5050 Columbus St SE Unit 71, Albany, OR 97322For SaleMLS ID #841131, SAFFORD CARPENTER, Premiere Property Group, Llc - South Salem. WVMLS
- $149,9953 bd2 ba1.1k sqft3800 S Mountain View Dr E #34, Albany, OR 97322For SaleMLS ID #844067, KATY ROSECRANS, Stellar Realty Northwest. WVMLS
- $64,0002 bd2 ba938 sqft300 SE Goodnight Ave Unit 74, Corvallis, OR 97333For SaleMLS ID #837793, SANDRA PAOLI, Windermere Pacific West Prop. WVMLS
- $67,0002 bd1 ba728 sqft5055 Elliott Cir Unit 73, Corvallis, OR 97330For SaleMLS ID #844456, BRANDON HANSON, Premiere Property Group, Llc Albany. WVMLS
- $149,9992 bd2 ba1k sqft40000 Stayton Scio Loop Unit 14, Scio, OR 97374Active
 MLS ID #563023301, Amy Clark, BrightHome Real Estate Group. RMLS (OR)
