Ask about the SUMMER SPECIAL! Enjoy the charm of brand new living in a thoughtfully designed home that makes the most of every space. The front living area welcomes you in with warmth and light, while the kitchen offers a smart layout and brand new appliances. With two bedrooms plus a den, there’s flexibility for guests, hobbies, or a home office. Outside, a low-maintenance fenced yard is just right for relaxing. With the local dog park & park recreation area just moments away.
For sale
Listed by: Re/Max Integrity Corvallis Branch • SAMANTHA ALLEY • Contact: Cell: 541-918-5040
$149,900
200 Market St #222, Lebanon, OR 97355
2beds
2baths
1,120sqft
Manufactured Home
Built in 2024
-- sqft lot
$145,800 Zestimate®
$134/sqft
$-- HOA
What's special
Brand new livingLow-maintenance fenced yardBrand new appliances
- 452 days
- 170
- 5
Zillow last checked:
Listing updated:
Listed by:
SAMANTHA ALLEY Cell:541-918-5040,
Re/Max Integrity Corvallis Branch,
COREY BARON,
Re/Max Integrity Corvallis Branch
Source: WVMLS,MLS#: 831245
Facts & features
Interior
Bedrooms & bathrooms
- Bedrooms: 2
- Bathrooms: 2
- Main level bathrooms: 2
Primary bedroom
- Level: Main
- Area: 142.61
- Dimensions: 11.33 x 12.58
Bedroom 2
- Level: Main
- Area: 103.7
- Dimensions: 9.08 x 11.42
Bedroom 3
- Level: Main
- Area: 119.54
- Dimensions: 12.58 x 9.5
Dining room
- Features: Area (Combination)
- Level: Main
- Area: 114.3
- Dimensions: 9.08 x 12.58
Kitchen
- Level: Main
- Area: 133.17
- Dimensions: 10.58 x 12.58
Living room
- Level: Main
- Area: 203.43
- Dimensions: 12.58 x 16.17
Heating
- Electric
Appliances
- Included: Dishwasher, Electric Water Heater, Electric Range
Features
- Flooring: Carpet, Vinyl
- Has fireplace: No
Interior area
- Total structure area: 1,120
- Total interior livable area: 1,120 sqft
Video & virtual tour
Property
Parking
- Total spaces: 1
- Parking features: Carport
- Garage spaces: 1
- Has carport: Yes
Features
- Fencing: Partial
- Park: Santiam Village
Details
- Additional structures: Shed(s)
Construction
Type & style
- Home type: MobileManufactured
- Property subtype: Manufactured Home
Materials
- Composite, T111
- Foundation: Pillar/Post/Pier
- Roof: Shingle
Condition
- New construction: No
- Year built: 2024
Utilities & green energy
- Electric: 1/Main
- Sewer: Public Sewer
- Water: Public
- Utilities for property: Water Connected
Green energy
- Energy efficient items: Green Home
Community & HOA
Location
- Region: Lebanon
Financial & listing details
- Price per square foot: $134/sqft
- Price range: $149.9K - $149.9K
- Date on market: 7/9/2025
- Listing agreement: Exclusive Right To Sell
- Listing terms: Cash,Conventional
- Inclusions: Range, Refrigerator
- Body type: Double Wide
Estimated market value
$145,800
$139,000 - $153,000
Not available
Price history
| Date | Event | Price |
|---|---|---|
| 7/9/2025 | Listed for sale | $149,900$134/sqft |
Source:  WVMLS #831245 Report a problem WVMLS #831245 Report a problem | ||
Public tax history
Tax history is unavailable.
Monthly payment
Climate risks
Neighborhood: 97355
Nearby schools
Schools provided by the listing agent
- Elementary: Riverview
- Middle: Seven Oak
- High: Lebanon Union
Source: WVMLS. This data may not be complete. We recommend contacting the local school district to confirm school assignments for this home.
Similar homes
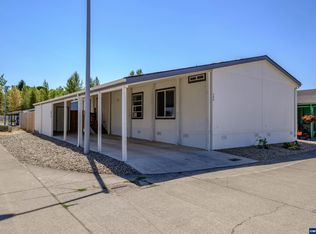
- $169,9003 bd2 ba1.5k sqft200 Market St #218, Lebanon, OR 97355For Sale

 MLS ID #831048, SAMANTHA ALLEY, Re/Max Integrity Corvallis Branch. WVMLS
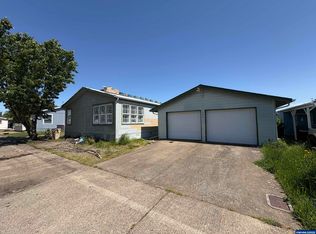
 - $167,9903 bd2 ba1.5k sqft200 Market St #219, Lebanon, OR 97355For Sale
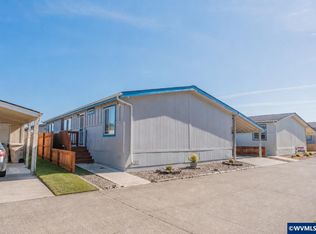 MLS ID #841236, LAURA GILLOTT, Keller Williams Realty Mid-Willamette - Gillott Team. WVMLS
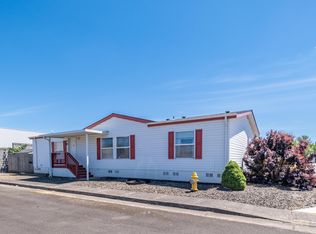
 - $99,0003 bd2 ba1.3k sqft200 Market St #280, Lebanon, OR 97355For Sale
 MLS ID #842651, LAURA GILLOTT, Keller Williams Realty Mid-Willamette - Gillott Team. WVMLS
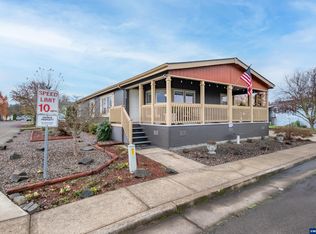
 - $150,0002 bd1 ba1k sqft3910 S Santiam Hwy, Lebanon, OR 97355For Sale
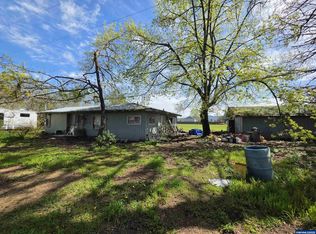 MLS ID #835477, RHEOLA COY, Premiere Property Group, Llc Albany. WVMLS
 - $115,0002 bd2 ba1k sqft38129 Weirich Dr Unit 65, Lebanon, OR 97355For SaleMLS ID #845951, EVA ATCHLEY, Oregon Real Estate Professionals. WVMLS
- $104,9002 bd1 ba840 sqft204 Cascade Dr Unit 24, Lebanon, OR 97355For SaleMLS ID #845358, SHERRI GREGORY, Keller Williams Realty-Ght. WVMLS
- $79,9002 bd2 ba1.4k sqft38129 Weirich Dr Unit 25, Lebanon, OR 97355For SaleMLS ID #842630, ROBERT ARNOLD, Keller Williams Realty -Albany. WVMLS
- $149,9953 bd2 ba1.1k sqft3800 S Mountain View Dr E #34, Albany, OR 97322For SaleMLS ID #844067, KATY ROSECRANS, Stellar Realty Northwest. WVMLS
- $149,9992 bd2 ba1k sqft40000 Stayton Scio Loop Unit 14, Scio, OR 97374Active
 MLS ID #563023301, Amy Clark, BrightHome Real Estate Group. RMLS (OR)
 - $130,0003 bd2 ba1.2k sqft300 Western Ave SE #29, Albany, OR 97322For SaleMLS ID #845340, DAVE PAUTSCH, Re/Max Integrity Albany Branch. WVMLS
- $170,0002 bd2 ba1.3k sqft33125 SE White Oak Rd Unit 23, Corvallis, OR 97333For SaleMLS ID #841726, BARBARA POWELL, Town & Country Sotheby's International Realty. WVMLS
- $175,0003 bd2 ba1.4k sqft1145 43rd Ave, Sweet Home, OR 97386For SaleMLS ID #838064, KARLA HOGAN, Homesmart Realty Group - Sweet Home. WVMLS
- $118,0003 bd2 ba1.2k sqft5050 Columbus St SE Unit 300, Albany, OR 97322For SaleMLS ID #841404, ROBERT ARNOLD, Keller Williams Realty -Albany. WVMLS
- $120,0003 bd2 ba1.5k sqft31919 N Lake Creek Dr Unit 32, Tangent, OR 97389For SaleMLS ID #837750, LAURA GILLOTT, Keller Williams Realty Mid-Willamette - Gillott Team. WVMLS
- $129,9003 bd2 ba1.5k sqft29229 Highway 34 Unit 31, Corvallis, OR 97333For SaleMLS ID #843863, NANCY KRUSE, Exp Realty, Llc. WVMLS
- $114,9002 bd2 ba1.3k sqft5055 Elliott Cir Unit 8, Corvallis, OR 97330For SaleMLS ID #844620, SAMANTHA ALLEY, Re/Max Integrity Corvallis Branch. WVMLS
- $179,9003 bd2 ba1.4k sqft2601 NE Jack London St Unit 67, Corvallis, OR 97330For SaleMLS ID #839761, SAMANTHA ALLEY, Re/Max Integrity Corvallis Branch. WVMLS
- $114,9002 bd2 ba1.2k sqft1905 Waverly Dr SE Unit 19, Albany, OR 97322For SaleMLS ID #841961, BRYSON LEWIS, Centurion Real Estate Services. WVMLS
