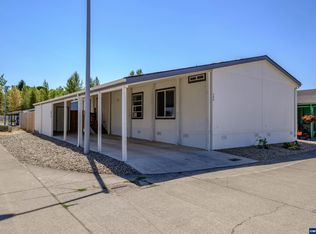
Ask about the SUMMER SPECIAL! Step into a brand new home where no one has lived before—clean, bright, and ready for you. The open layout creates a natural flow between living, dining, & a well-appointed kitchen that has plenty of cabinet storage & comes complete with SS appliances. With bedrooms on opposite ends, there’s space for privacy & comfort. Outside, enjoy a partially fenced yard, a generous carport for extra parking, & access to the community’s new recreation area.
For sale
Listed by: Re/Max Integrity Corvallis Branch • SAMANTHA ALLEY • Contact: Cell: 541-918-5040
$169,900
200 Market St #218, Lebanon, OR 97355
3beds
2baths
1,512sqft
Manufactured Home
Built in 2022
-- sqft lot
$165,700 Zestimate®
$112/sqft
$-- HOA
What's special
Partially fenced yardPlenty of cabinet storageClean brightWell-appointed kitchenOpen layout
- 459 days
- 156
- 19
Zillow last checked:
Listing updated:
Listed by:
SAMANTHA ALLEY Cell:541-918-5040,
Re/Max Integrity Corvallis Branch,
COREY BARON,
Re/Max Integrity Corvallis Branch
Source: WVMLS,MLS#: 831048
Facts & features
Interior
Bedrooms & bathrooms
- Bedrooms: 3
- Bathrooms: 2
- Main level bathrooms: 2
Primary bedroom
- Level: Main
- Area: 192.11
- Dimensions: 15.17 x 12.67
Bedroom 2
- Level: Main
- Area: 119
- Dimensions: 9.33 x 12.75
Bedroom 3
- Level: Main
- Area: 131.08
- Dimensions: 10.42 x 12.58
Dining room
- Features: Area (Combination)
- Level: Main
- Area: 109.29
- Dimensions: 10.75 x 10.17
Kitchen
- Level: Main
- Area: 204.78
- Dimensions: 16.17 x 12.67
Living room
- Level: Main
- Area: 306.11
- Dimensions: 12.67 x 24.17
Heating
- Electric
Cooling
- Central Air
Appliances
- Included: Dishwasher, Electric Water Heater, Electric Range
Features
- Flooring: Carpet, Vinyl
- Has fireplace: No
Interior area
- Total structure area: 1,512
- Total interior livable area: 1,512 sqft
Video & virtual tour
Property
Parking
- Total spaces: 2
- Parking features: Carport
- Garage spaces: 2
- Has carport: Yes
Features
- Exterior features: Beige
- Fencing: Partial
- Park: Santiam Village
Details
- Additional structures: Shed(s)
Construction
Type & style
- Home type: MobileManufactured
- Property subtype: Manufactured Home
Materials
- Composite, T111
- Foundation: Pillar/Post/Pier
- Roof: Shingle
Condition
- New construction: No
- Year built: 2022
Utilities & green energy
- Electric: 1/Main
- Sewer: Public Sewer
- Water: Public
- Utilities for property: Water Connected
Community & HOA
Location
- Region: Lebanon
Financial & listing details
- Price per square foot: $112/sqft
- Price range: $169.9K - $169.9K
- Date on market: 7/3/2025
- Listing agreement: Exclusive Right To Sell
- Listing terms: Cash,Conventional
- Inclusions: Range, Refrigerator
- Body type: Double Wide
Estimated market value
$165,700
$157,000 - $174,000
Not available
Price history
| Date | Event | Price |
|---|---|---|
| 7/3/2025 | Listed for sale | $169,900$112/sqft |
Source:  WVMLS #831048 Report a problem WVMLS #831048 Report a problem | ||
Public tax history
Tax history is unavailable.
Monthly payment
Climate risks
Neighborhood: 97355
Nearby schools
Schools provided by the listing agent
- Elementary: Riverview
- Middle: Seven Oak
- High: Lebanon Union
Source: WVMLS. This data may not be complete. We recommend contacting the local school district to confirm school assignments for this home.
Similar homes
- $167,9903 bd2 ba1.5k sqft200 Market St #219, Lebanon, OR 97355For Sale
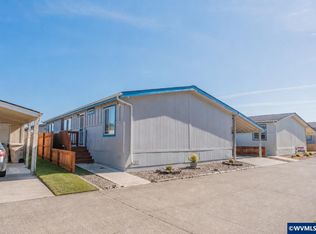
 MLS ID #841236, LAURA GILLOTT, Keller Williams Realty Mid-Willamette - Gillott Team. WVMLS
 - $149,9002 bd2 ba1.1k sqft200 Market St #222, Lebanon, OR 97355For Sale
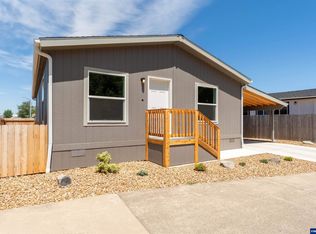 MLS ID #831245, SAMANTHA ALLEY, Re/Max Integrity Corvallis Branch. WVMLS
 - $99,0003 bd2 ba1.3k sqft200 Market St #280, Lebanon, OR 97355For Sale
 MLS ID #842651, LAURA GILLOTT, Keller Williams Realty Mid-Willamette - Gillott Team. WVMLS
 - $243,5003 bd3 ba1.3k sqft610 Vaughan Ln Unit 80, Lebanon, OR 97355For Sale
 MLS ID #845500, DANIEL RAMIREZ, Exp Realty, Llc. WVMLS
 - $243,5003 bd3 ba1.3k sqft610 Vaughan Ln, Lebanon, OR 97355Active
 MLS ID #212378573, Daniel Ramirez, eXp Realty, LLC. RMLS (OR)
 - $115,0002 bd2 ba1k sqft38129 Weirich Dr Unit 65, Lebanon, OR 97355For SaleMLS ID #845951, EVA ATCHLEY, Oregon Real Estate Professionals. WVMLS
- $150,0002 bd1 ba1k sqft3910 S Santiam Hwy, Lebanon, OR 97355For SaleMLS ID #835477, RHEOLA COY, Premiere Property Group, Llc Albany. WVMLS
- $160,0004 bd2 ba1.7k sqft1901 Kalmia St, Sweet Home, OR 97386For SaleMLS ID #846226, KEVIN RILEY, Vantage Point Brokers, Llc. WVMLS
- $104,9002 bd1 ba840 sqft204 Cascade Dr Unit 24, Lebanon, OR 97355For SaleMLS ID #845358, SHERRI GREGORY, Keller Williams Realty-Ght. WVMLS
- $175,0003 bd2 ba1.4k sqft1145 43rd Ave, Sweet Home, OR 97386For SaleMLS ID #838064, KARLA HOGAN, Homesmart Realty Group - Sweet Home. WVMLS
- $179,9003 bd2 ba1.4k sqft2601 NE Jack London St Unit 67, Corvallis, OR 97330For SaleMLS ID #839761, SAMANTHA ALLEY, Re/Max Integrity Corvallis Branch. WVMLS
- $200,0003 bd1 ba1.7k sqft993 42nd Ave, Sweet Home, OR 97386For SaleMLS ID #846119, STEVE HUMMER, Jmg Jason Mitchell Group-Albany. WVMLS
- $170,0002 bd2 ba1.3k sqft33125 SE White Oak Rd Unit 23, Corvallis, OR 97333For SaleMLS ID #841726, BARBARA POWELL, Town & Country Sotheby's International Realty. WVMLS
- $180,0003 bd3 ba1.7k sqft2655 NW Highland Dr Unit 13, Corvallis, OR 97330For SaleMLS ID #843256, LAURA GILLOTT, Keller Williams Realty Mid-Willamette - Gillott Team. WVMLS
- $199,0003 bd2 ba1.9k sqft42521 N River Dr, Sweet Home, OR 97386For SaleMLS ID #841594, SHERRI GREGORY, Keller Williams Realty-Ght. WVMLS
- $149,9953 bd2 ba1.1k sqft3800 S Mountain View Dr E #34, Albany, OR 97322For SaleMLS ID #844067, KATY ROSECRANS, Stellar Realty Northwest. WVMLS
- $130,0003 bd2 ba1.2k sqft300 Western Ave SE #29, Albany, OR 97322For SaleMLS ID #845340, DAVE PAUTSCH, Re/Max Integrity Albany Branch. WVMLS
- $219,9003 bd2 ba1.6k sqft2601 NE Jack London St Unit 156, Corvallis, OR 97330For SaleMLS ID #841772, SAMANTHA ALLEY, Re/Max Integrity Corvallis Branch. WVMLS
- $244,9003 bd2 ba1.2k sqft345 Clover Ridge Rd NE, Albany, OR 97322AuctionMLS ID #846214, BRUCE KEPFORD, Pro Fiduciary Realty. WVMLS
