Beautiful Townhome with high end finishes, all baths updated, many upgrades, plus big views of Lake Oconee and a perfect location. When you enter, you will know this unit is special. Remote window shades, upgraded lighting, built-ins, wonderful kitchen with high end appliances and custom service bar. Lakeviews enhanced with sliding glass doors to a stone patio with privacy walls and retractable awning. Great master suite on second level, with walk in closet and private balcony to enjoy even larger Lake views. 2 other bedroom suites complete the upper level along with desk area and display shelving . 2 car garage with storage racks complete the package. Assigned slip right in front and Marina nextdoor for gas, service and storage. Townhome must be seen to appreciate its value, location, views and quality. These units don't come on the market often.
For sale
Price cut: $20K (8/31)
$1,275,000
204 Collis Marina Rd, Eatonton, GA 31024
3beds
2,663sqft
Lake Comm Home, Townhouse
Built in 2019
2,613 Square Feet Lot
$1,222,900 Zestimate®
$479/sqft
$350/mo HOA
What's special
All baths updatedHigh end finishesPrivacy wallsWalk in closetUpgraded lightingRetractable awningCustom service bar
- 65 days
- 300
- 11
Zillow last checked:
Listing updated:
Listed by:
Jim Linney,
Coldwell Banker Lake Oconee
Source: LCBOR,MLS#: 71426
Facts & features
Interior
Bedrooms & bathrooms
- Bedrooms: 3
- Bathrooms: 4
- Full bathrooms: 3
- 1/2 bathrooms: 1
Rooms
- Room types: Foyer, Pantry, Storage
Primary bedroom
- Features: Lakeview With Balcony
- Level: Second
Bedroom 2
- Features: Ensuite
- Level: Second
Bedroom 3
- Features: Ensuite
- Level: Second
Dining room
- Features: Lakeview
- Level: First
Kitchen
- Features: Lakeview, Ss Appliances
- Level: First
Living room
- Features: Lakeview, Patio
- Level: First
Heating
- Electric
Cooling
- Central Air
Appliances
- Included: Built in Microwave, Dishwasher, Double Oven, Disposal, Range, Refrigerator, Ice Maker, Vent Hood, Wine Cooler, Stainless Steel Appliance(s), Electric Water Heater, Water Softener
- Laundry: Second Level
Features
- Built-in Features, Chandelier, Closet System, Crown Molding, Double Vanity, Granite Counters, Kitchen Island, Pantry, Separate Shower, Walk-In Closet(s), Wet Bar, Granite
- Flooring: Wood
- Windows: Window Treatments
- Has basement: No
- Attic: Pull Down Stairs
- Has fireplace: Yes
- Fireplace features: Gas Log, Ventless, Fire Pit
Interior area
- Total structure area: 2,663
- Total interior livable area: 2,663 sqft
Property
Parking
- Total spaces: 2
- Parking features: 2 Car Attached, Paved
- Attached garage spaces: 2
- Has uncovered spaces: Yes
Features
- Levels: Two
- Stories: 2
- Patio & porch: Patio
- Exterior features: Balcony, Paved Walkway
- Has view: Yes
- View description: Lake
- Has water view: Yes
- Water view: Lake
- Waterfront features: Lake Front, Main Lake, Dock (Assigned Slip)
- Frontage length: Approx Water Frontage: 650
Lot
- Size: 2,613 Square Feet
- Features: Irrigation System, Landscaped, Lake Oconee Area
Details
- Parcel number: 104B015002010
- Zoning description: Residential
- Special conditions: Standard
Construction
Type & style
- Home type: Townhouse
- Architectural style: Craftsman
- Property subtype: Lake Comm Home, Townhouse
Materials
- Hardy Board, Stone
- Foundation: Slab
- Roof: Asphalt/Comp Shingle
Condition
- Year built: 2019
Utilities & green energy
- Gas: Propane
- Sewer: Commercial System
- Water: Commercial System
- Utilities for property: Cable Internet
Community & HOA
Community
- Features: Boat Ramp, Boat Storage, Marina, No Golf Membership
- Security: Security System, Smoke Detector(s)
- Subdivision: THE ENCLAVE
HOA
- Has HOA: Yes
- HOA fee: $350 monthly
Location
- Region: Eatonton
Financial & listing details
- Price per square foot: $479/sqft
- Tax assessed value: $910,477
- Annual tax amount: $6,273
- Price range: $1.3M - $1.3M
- Date on market: 7/17/2026
- Listing agreement: Exclusive Right To Sell
Estimated market value
$1,222,900
$1.16M - $1.28M
$3,126/mo
Price history
| Date | Event | Price |
|---|---|---|
| 8/31/2026 | Price change | $1,275,000-1.5%$479/sqft |
Source:  LCBOR #71426 Report a problem LCBOR #71426 Report a problem | ||
| 7/17/2026 | Listed for sale | $1,295,000+48.5%$486/sqft |
Source: LCBOR #71426 Report a problem | ||
| 9/8/2022 | Sold | $872,000-1.5%$327/sqft |
Source: LCBOR #61753 Report a problem | ||
| 7/25/2022 | Pending sale | $885,000$332/sqft |
Source: LCBOR #61753 Report a problem | ||
| 7/9/2022 | Price change | $885,000+1.1%$332/sqft |
Source: LCBOR #61753 Report a problem | ||
| 5/13/2022 | Pending sale | $875,000$329/sqft |
Source:  GAMLS #10046805 Report a problem GAMLS #10046805 Report a problem | ||
| 5/13/2022 | Contingent | $875,000$329/sqft |
Source: LCBOR #61753 Report a problem | ||
| 5/11/2022 | Listed for sale | $875,000+45.3%$329/sqft |
Source: LCBOR #61753 Report a problem | ||
| 7/22/2020 | Sold | $602,308$226/sqft |
Source: LCBOR #56533 Report a problem | ||
Public tax history
| Year | Property taxes | Tax assessment |
|---|---|---|
| 2025 | $6,768 +26.8% | $364,191 +17.6% |
| 2024 | $5,336 -13.1% | $309,807 -9% |
| 2023 | $6,142 +9.1% | $340,302 +21.4% |
| 2022 | $5,629 +5.8% | $280,322 +20.1% |
| 2021 | $5,318 +52.5% | $233,405 +62.1% |
| 2020 | $3,488 | $143,970 |
| 2019 | -- | -- |
Find assessor info on the county website
Monthly payment
Est. payment
Payment breakdown
Explore the cost of this home by adjusting the details. Changes won't be saved.Climate risks
Neighborhood: 31024
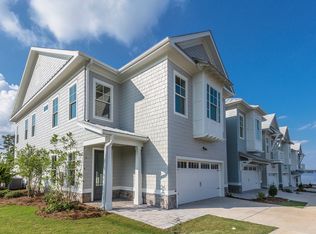
- $940,3003 bd4 ba2.6k sqft206 Collis Marina Rd, Eatonton, GA 31024Off Market

- $819,4003 bd4 ba2.6k sqft206 Collis Marina Rd #9, Eatonton, GA 31024Off Market
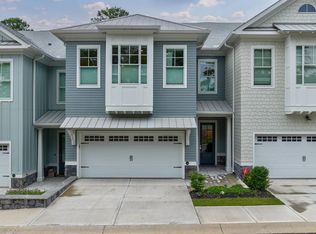
- $942,8003 bd4 ba2.6k sqft208 Collis Marina Rd, Eatonton, GA 31024Off Market
- $909,6003 bd4 ba2.6k sqft210 Collis Marina Rd, Eatonton, GA 31024Off Market
Similar homes
- $1,250,0004 bd5 ba3.1k sqft888 Greensboro Rd Unit 401, Eatonton, GA 31024For Sale By Owner

- $1,135,0003 bd4 ba2.2k sqft108 Camak Pl, Eatonton, GA 31024For Sale
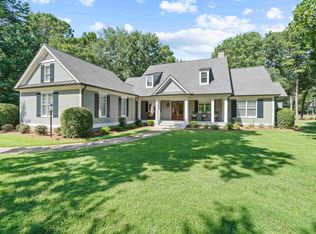 MLS ID #71762, Susan Couch. LCBOR
 - $1,125,0003 bd4 ba3.7k sqft100 Greenwood Ct, Eatonton, GA 31024For Sale
 MLS ID #71676, Cecelia Miller. LCBOR
 - $1,295,0004 bd3 ba3.4k sqft123 Forest Ridge Dr, Eatonton, GA 31024For Sale
 MLS ID #71764, Brian Quinn. LCBOR
