This 1248 square foot mobile / manufactured home has 3 bedrooms and 2.0 bathrooms. This home is located at 204 Conifer Dr, Statesville, NC 28625.
Foreclosed
Est. $205,400
204 Conifer Dr, Statesville, NC 28625
3beds
1,248sqft
MobileManufactured
Built in 1996
0.72 Acres Lot
$205,400 Zestimate®
$165/sqft
$-- HOA
Overview
- 164 days |
- 25 |
- 1 |
Facts & features
Interior
Bedrooms & bathrooms
- Bedrooms: 3
- Bathrooms: 2
- Full bathrooms: 2
- Main level bathrooms: 2
Heating
- Heat pump, Electric
Cooling
- Central
Appliances
- Included: Range / Oven
- Laundry: Main Level
Features
- Laundry Room - Main Level
- Flooring: Carpet, Linoleum / Vinyl
- Basement: Crawl Space
- Has fireplace: No
Interior area
- Total interior livable area: 1,248 sqft
Property
Features
- Patio & porch: Deck
- Exterior features: Wood
Lot
- Size: 0.72 Acres
Details
- Parcel number: 4704844062000
- Zoning: RA
Construction
Type & style
- Home type: MobileManufactured
- Architectural style: Mobile - Double Wide
Materials
- Foundation: Footing
- Roof: Composition
Condition
- Year built: 1996
Utilities & green energy
- Sewer: Septic Tank
- Water: Public
Community & HOA
Location
- Region: Statesville
Financial & listing details
- Price per square foot: $165/sqft
- Tax assessed value: $108,620
- Annual tax amount: $701
Foreclosure details
Estimated market value
$205,400
$191,000 - $220,000
$1,693/mo
Price history
| Date | Event | Price |
|---|---|---|
| 3/5/2026 | Sold | $133,982+19.6%$107/sqft |
Source: Public Record Report a problem | ||
| 3/31/2021 | Sold | $112,000+6.7% |
Source:  Triad MLS #1012847 Report a problem Triad MLS #1012847 Report a problem | ||
| 2/17/2021 | Pending sale | $105,000 |
Source: Triad MLS #1012847 Report a problem | ||
| 2/17/2021 | Contingent | $105,000$84/sqft |
Source:  Canopy MLS as distributed by MLS GRID #3709142 Report a problem Canopy MLS as distributed by MLS GRID #3709142 Report a problem | ||
| 2/16/2021 | Listed for sale | $105,000$84/sqft |
Source: Canopy MLS as distributed by MLS GRID #3709142 Report a problem | ||
Public tax history
| Year | Property taxes | Tax assessment |
|---|---|---|
| 2025 | $701 | $108,620 |
| 2024 | $701 | $108,620 |
| 2023 | $701 +72.3% | $108,620 +96.5% |
| 2022 | $407 +1% | $55,280 |
| 2021 | $403 | $55,280 |
| 2020 | $403 +1.4% | $55,280 |
| 2019 | $397 -5.5% | $55,280 -10.3% |
| 2018 | $420 | $61,660 |
| 2017 | $420 +5.3% | $61,660 +7.7% |
| 2016 | $399 | $57,230 |
| 2015 | $399 +1.9% | $57,230 -5% |
| 2014 | $392 | $60,270 |
| 2013 | -- | $60,270 |
| 2012 | -- | $60,270 |
| 2011 | -- | $60,270 -7.3% |
| 2010 | -- | $65,000 |
| 2009 | -- | $65,000 |
| 2008 | -- | $65,000 |
| 2007 | -- | $65,000 -14.9% |
| 2006 | -- | $76,390 |
| 2005 | -- | $76,390 |
| 2004 | -- | $76,390 |
| 2003 | -- | $76,390 +2.5% |
| 2002 | -- | $74,540 |
| 2001 | -- | $74,540 |
| 2000 | -- | $74,540 |
Find assessor info on the county website
Monthly payment
Climate risks
Neighborhood: 28625
Nearby schools
GreatSchools rating
- 5/10Celeste Henkel Elementary SchoolGrades: PK-5Distance: 1.9 mi
- 3/10West Iredell Middle SchoolGrades: 6-8Distance: 0.7 mi
- 2/10West Iredell High SchoolGrades: 9-12Distance: 1.1 mi
Schools provided by the listing agent
- Elementary: Celeste Henkel
- Middle: West
- High: West Iredell
Source: The MLS. This data may not be complete. We recommend contacting the local school district to confirm school assignments for this home.
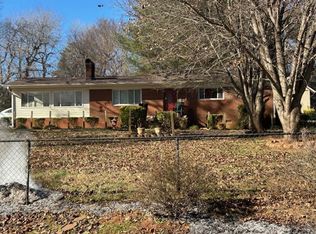
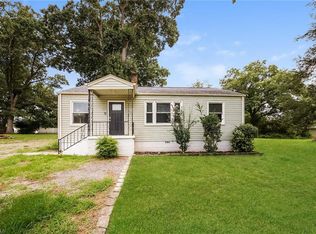
- $208,1003 bd2 ba1.2k sqft200 Conifer Dr, Statesville, NC 28625Off Market
- $184,7003 bd2 ba920 sqft212 Conifer Dr, Statesville, NC 28625Off Market

- $197,5003 bd2 ba1.5k sqft192 Conifer Dr, Statesville, NC 28625Off Market
- $174,0003 bd2 ba1.3k sqft203 Conifer Dr, Statesville, NC 28625Off Market
- $197,8003 bd2 ba1.7k sqft218 Conifer Dr, Statesville, NC 28625Off Market
- $193,7003 bd2 ba1.2k sqft215 Conifer Dr, Statesville, NC 28625Off Market
- $262,8003 bd2 ba1.6k sqft143 Brothers Ln, Statesville, NC 28625Off Market
- $181,3003 bd2 ba1.7k sqft195 Conifer Dr, Statesville, NC 28625Off Market
Similar homes
- $--3 bd2 ba1k sqft706 Winterfield Rd, Statesville, NC 28677Auction
 ServiceLink Auction
 - $157,0003 bd2 ba1k sqft202 Eufola Rd, Statesville, NC 28677For Sale

 MLS ID #4413349, Ondria Ortiz, The Brown Keys Real Estate. Canopy MLS as distributed by MLS GRID
 - $184,9003 bd1 ba925 sqft309 Eastside Dr, Statesville, NC 28625For Sale
 MLS ID #1230731, Anh Young. Triad MLS
 - $175,0003 bd2 ba1.6k sqft115 Stampede Dr, Statesville, NC 28625For Sale
 MLS ID #4389614, April Bird, Lantern Realty & Development LLC. Canopy MLS as distributed by MLS GRID
 - $--3 bd1 ba1.4k sqft1609 Dogwood Ln, Statesville, NC 28625AuctionServiceLink Auction
- $184,9992 bd3 ba1k sqft147 Arlie Loop, Statesville, NC 28677For SaleMLS ID #4383424, Luke Reid, Guardian Real Estate Group LLC. Canopy MLS as distributed by MLS GRID
- $215,0003 bd2 ba1.1k sqft5720 Skyway Dr, Conover, NC 28613For SaleMLS ID #4406645, Grace Cunningham, RE/MAX Properties Plus, Inc.. Canopy MLS as distributed by MLS GRID
- $--3 bd2 ba1.5k sqft402 Holland Dr, Statesville, NC 28677AuctionServiceLink Auction
- $295,0003 bd2 ba1.5k sqft248 Harriet Ln, Statesville, NC 28625For SaleMLS ID #1230648, Garry Steele. Triad MLS
- $215,0003 bd2 ba1.1k sqft121 Shady Ln, Troutman, NC 28166For SaleMLS ID #4352334, Ken Ledbetter, Lake Realty. Canopy MLS as distributed by MLS GRID
- $284,7503 bd2 ba1.6k sqft138 Zircon Dr, Statesville, NC 28625New ConstructionMLS ID #4271013, Joe Collins, Collins REALTORS. Canopy MLS as distributed by MLS GRID
- $245,0002 bd2 ba1.2k sqft832 Baker St, Statesville, NC 28677For SaleMLS ID #4412636, Luke Reid, Guardian Real Estate Group LLC. Canopy MLS as distributed by MLS GRID
- $230,0002 bd1 ba932 sqft910 Hopewell Church Rd, Catawba, NC 28609For SaleMLS ID #4413810, Jody Clodfelter, Lantern Realty & Development. Canopy MLS as distributed by MLS GRID
- $--4 bd2 ba1.4k sqft915 Jay Burke Rd, Taylorsville, NC 28681AuctionServiceLink Auction
- $184,3003 bd2 ba1.6k sqft434 McAlpin Ln, Taylorsville, NC 28681For SaleMLS ID #1225039, Ondria Ortiz. Triad MLS
- $276,0003 bd1 ba1.5k sqft126 Penguin Ln, Statesville, NC 28625For SaleMLS ID #4300681, Josh Wilson, Guardian Real Estate Group LLC. Canopy MLS as distributed by MLS GRID
- $250,0002 bd2 ba1.2k sqft1981 Mollys Backbone Rd, Sherrills Ford, NC 28673For SaleMLS ID #4411881, Ron Ross, Jason Mitchell Real Estate. Canopy MLS as distributed by MLS GRID
- $199,9003 bd2 ba1k sqft4081 Benny Shrum Ln, Maiden, NC 28650For SaleMLS ID #4411843, Holly Arias, C. Rice and Associates LLC. Canopy MLS as distributed by MLS GRID
- $225,0003 bd1 ba1.1k sqft135 Goodman Rd, Troutman, NC 28166For SaleMLS ID #4402131, Joseph Davis, Staylakenorman LLC. Canopy MLS as distributed by MLS GRID
- $197,0002 bd1 ba849 sqft2475 Shelton Ave, Statesville, NC 28677For SaleMLS ID #4403093, Reiggin Hilderbrand, The Plumb Line Realty, Inc.. Canopy MLS as distributed by MLS GRID
