Featuring resort style amenities with cabana, pool with wading area, lazy river and sidewalks on each side of the street. This one-level Gwinnett plan offers four bedrooms and two full bathrooms. This Gwinnett has a beautiful front elevation which provides excellent curb appeal and leads you to the entry of the home. Luxury vinyl plank Ashen Brown flooring flows throughout the main living areas! The great room features 10' ceiling area and sits right next to the eat-in area and is open to the kitchen. The kitchen boasts a GE gas cooktop appliance package with a side-by-side stainless fridge. White cabinetry with crown accent and hardware, Dallas White granite countertops, and a large walk-in pantry. A covered porch and dual ceiling fans provide the perfect place to relax on your back porch. The primary suite offers a spacious walk-in closet, dual sinks, and a large tiled shower. The laundry room includes cabinetry for added storage and also has a washer and dryer set. To complete this home, three bedrooms share a full bathroom. The Gwinnett plan is waiting for you to call Ellington home! Disclaimer: CMLS has not reviewed and, therefore, does not endorse vendors who may appear in listings.
Pending
$306,914
204 Denington Dr, Elgin, SC 29045
4beds
1,927sqft
Single Family Residence
Built in 2026
6,098 Square Feet Lot
$-- Zestimate®
$159/sqft
$44/mo HOA
What's special
Lazy riverLarge walk-in pantryBeautiful front elevationSide-by-side stainless fridgeExcellent curb appealPool with wading areaWasher and dryer set
- 42 days
- 5
- 0
Zillow last checked:
Listing updated:
Listed by:
Lorraine Weber,
Clayton Properties Group Inc
Source: Consolidated MLS,MLS#: 643694
Facts & features
Interior
Bedrooms & bathrooms
- Bedrooms: 4
- Bathrooms: 2
- Full bathrooms: 2
- Main level bathrooms: 2
Primary bedroom
- Features: Double Vanity, Separate Shower, Walk-In Closet(s), Separate Water Closet
- Level: Main
Bedroom 2
- Features: Bath-Shared
- Level: Main
Bedroom 3
- Features: Bath-Shared
- Level: Main
Bedroom 4
- Level: Main
Great room
- Level: Main
Kitchen
- Features: Eat-in Kitchen, Kitchen Island, Pantry, Granite Counters, Cabinets-Painted, Recessed Lighting
- Level: Main
Heating
- Gas 1st Lvl
Cooling
- Central Air
Appliances
- Included: Gas Range, Self Clean, Dishwasher, Disposal, Dryer, Refrigerator, Washer, Microwave Above Stove, Tankless Water Heater
- Laundry: Electric, Heated Space, Main Level
Features
- Flooring: Luxury Vinyl, Carpet
- Windows: Thermopane
- Has basement: No
- Attic: Pull Down Stairs
- Has fireplace: No
Interior area
- Total structure area: 1,927
- Total interior livable area: 1,927 sqft
Property
Parking
- Total spaces: 2
- Parking features: Garage Door Opener
- Attached garage spaces: 2
Features
- Stories: 1
- Patio & porch: Patio
- Exterior features: Gutters - Full
Lot
- Size: 6,098 Square Feet
- Dimensions: 6250 sq ft
- Features: Sprinkler
Details
- Parcel number: 317060518
Construction
Type & style
- Home type: SingleFamily
- Architectural style: Traditional
- Property subtype: Single Family Residence
Materials
- Vinyl
- Foundation: Slab
Condition
- New Construction
- New construction: Yes
- Year built: 2026
Details
- Warranty included: Yes
Utilities & green energy
- Sewer: Public Sewer
- Water: Public
Community & HOA
Community
- Features: Pool, Sidewalks
- Security: Smoke Detector(s)
- Subdivision: ELLINGTON
HOA
- Has HOA: Yes
- Services included: Common Area Maintenance, Sidewalk Maintenance, Street Light Maintenance, Green Areas
- HOA fee: $525 annually
Location
- Region: Elgin
Financial & listing details
- Price per square foot: $159/sqft
- Date on market: 9/24/2026
- Listing agreement: Exclusive Right To Sell
- Road surface type: Paved
Estimated market value
Not available
Estimated sales range
Not available
Not available
Price history
| Date | Event | Price |
|---|---|---|
| 9/24/2026 | Pending sale | $306,914$159/sqft |
Source:  Consolidated MLS #643694 Report a problem | ||
| 9/24/2026 | Listed for sale | $306,914$159/sqft |
Source: Consolidated MLS #643694 Report a problem | ||
Public tax history
Tax history is unavailable.
Monthly payment
Est. payment
Payment breakdown
Explore the cost of this home by adjusting the details. Changes won't be saved.Climate risks
Neighborhood: 29045
Nearby schools
Schools provided by the listing agent
- Elementary: Catawba Trail
- Middle: Summit
- High: Spring Valley
- District: Richland Two
Source: Consolidated MLS. This data may not be complete. We recommend contacting the local school district to confirm school assignments for this home.

Similar homes
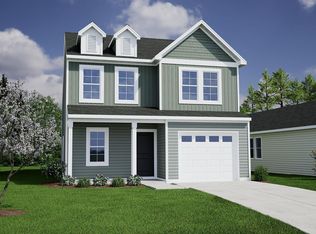
- $322,0004 bd3 ba2.4k sqft3105 Hallsdale Dr, Elgin, SC 29045New Construction
 Consolidated MLS
- $285,0004 bd3 ba1.8k sqft3102 Hallsdale Dr, Elgin, SC 29045New Construction
 Consolidated MLS
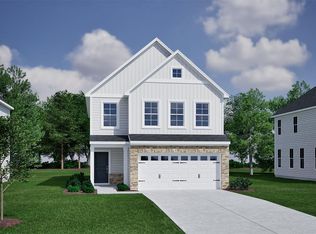
- $270,0004 bd3 ba1.7k sqft3129 Hallsdale Dr, Elgin, SC 29045New Construction
 Consolidated MLS
- $280,0003 bd3 ba1.8k sqft3126 Hallsdale Dr, Elgin, SC 29045New Construction
 Consolidated MLS
