**MOTIVATED SELLER** BE PREPARED TO BE IMPRESSED when you tour this STUNNING 1.5 Story Home offering 4 BEDROOMS, 2.5 BATHS & 3-CAR GARAGE * 9' Ceilings on Main Level with an Open Floor Plan & Wood Floors that flow from the Entry into the Dining, Kitchen & Breakfast Rooms * Dining Room serves as a perfect Flex Space...Home Office or Play Room * SOARING Ceiling in Great Room with Gas Fireplace opens to Kitchen featuring OVERSIZED Center Island with Overhang for Counter Stools, 42" Custom Cabinets...Staggered with Crown Mold, STAINLESS Appliances: Gas Cooktop, Built-In Double Ovens, Microwave & Dishwasher, Staggered Cabinets, GRANITE Counters & Tile Backsplash, Walk-In Pantry PLUS Butler's Pantry/Coffee Bar with Under Counter Beverage Cooler * Breakfast Room opens to Low-Rise Deck with access to Level, Usable Backyard * Main Level Primary Bedroom opens to Ensuite Bath with Double Bowl Vanity, highlighted by Custom Shiplap Accent Wall, Soaking Tub & Separate Shower and Walk-In Closet * Open Staircase to Upper Level with 3 Spacious Bedrooms, all with Walk-In Closets, Hall Bath & Bonus Room * Built-In Cubbies & Main Floor Laundry * Open Staircase to Lower Level with Egress Window and Rough-In For Bath...READY FOR FUTURE FINISH, if desired * OVERSIZED 3-Car Garage * ADD'L Features include: Zoned HVAC & Irrigation System * 4.5% VA Loan Assumption possible for another VA borrower!
Active
Listed by: Coldwell Banker Realty - Gundaker • Jennifer A Piglowski • 314-920-3931
Price cut: $9.9K (7/22)
$575,000
204 Grayleaf Ct, O'Fallon, MO 63385
4beds
2,960sqft
Single Family Residence
Built in 2016
0.33 Acres Lot
$-- Zestimate®
$194/sqft
$23/mo HOA
What's special
Gas fireplaceLevel usable backyardOpen floor planWalk-in pantryMain floor laundryIrrigation systemWalk-in closet
- 74 days |
- 369 |
- 31 |
Zillow last checked:
Listing updated:
Listed by:
Jennifer A Piglowski 314-920-3931,
Coldwell Banker Realty - Gundaker,
Jeannie M Piglowski 314-780-0960,
Coldwell Banker Realty - Gundaker
Source: MARIS,MLS#: 26018085 Originating MLS: St. Louis Association of REALTORS
Originating MLS: St. Louis Association of REALTORSFacts & features
Interior
Bedrooms & bathrooms
- Bedrooms: 4
- Bathrooms: 3
- Full bathrooms: 2
- 1/2 bathrooms: 1
- Main level bathrooms: 2
- Main level bedrooms: 1
Primary bedroom
- Features: Wall Covering: Some
- Level: Main
Bedroom
- Features: Floor Covering: Carpeting, Wall Covering: Some
- Level: Upper
- Area: 165
- Dimensions: 15x11
Bedroom
- Features: Floor Covering: Carpeting, Wall Covering: Some
- Level: Upper
- Area: 169
- Dimensions: 13x13
Bedroom
- Features: Floor Covering: Carpeting, Wall Covering: Some
- Level: Upper
- Area: 140
- Dimensions: 14x10
Bonus room
- Features: Floor Covering: Carpeting, Wall Covering: None
- Level: Upper
- Area: 165
- Dimensions: 11x15
Breakfast room
- Features: Floor Covering: Wood, Wall Covering: Some
- Level: Main
- Area: 110
- Dimensions: 10x11
Dining room
- Features: Floor Covering: Wood, Wall Covering: Some
- Level: Main
- Area: 154
- Dimensions: 11x14
Great room
- Features: Floor Covering: Carpeting, Wall Covering: Some
- Level: Main
- Area: 210
- Dimensions: 15x14
Kitchen
- Features: Floor Covering: Wood, Wall Covering: None
- Level: Main
- Area: 224
- Dimensions: 16x14
Laundry
- Features: Floor Covering: Carpeting, Wall Covering: None
- Level: Main
- Area: 210
- Dimensions: 15x14
Heating
- Forced Air, Natural Gas
Cooling
- Ceiling Fan(s), Central Air, Electric
Appliances
- Included: Stainless Steel Appliance(s), Gas Cooktop, Dishwasher, Disposal, Microwave, Built-In Electric Oven, Double Oven, Oven, Gas Water Heater
- Laundry: Main Level
Features
- Separate Dining, High Ceilings, Open Floorplan, Walk-In Closet(s), Breakfast Bar, Breakfast Room, Butler Pantry, Kitchen Island, Custom Cabinetry, Granite Counters, Solid Surface Countertop(s), Walk-In Pantry, Double Vanity, Tub
- Flooring: Carpet, Hardwood
- Doors: Panel Door(s), Sliding Doors
- Windows: Window Treatments, Insulated Windows, Tilt-In Windows
- Basement: Full,Concrete,Sump Pump,Unfinished
- Number of fireplaces: 1
- Fireplace features: Great Room
Interior area
- Total structure area: 2,960
- Total interior livable area: 2,960 sqft
- Finished area above ground: 2,960
Video & virtual tour
Property
Parking
- Total spaces: 3
- Parking features: Attached, Covered, Garage, Garage Door Opener
- Attached garage spaces: 3
Features
- Levels: One and One Half
- Patio & porch: Deck
Lot
- Size: 0.33 Acres
- Dimensions: 71 x IRR x 149 x 151
- Features: Level
Details
- Additional structures: Shed(s)
- Parcel number: 40045C269000068.0000000
- Special conditions: Standard
Construction
Type & style
- Home type: SingleFamily
- Architectural style: Traditional
- Property subtype: Single Family Residence
Materials
- Shake Siding, Vinyl Siding
- Foundation: Concrete Perimeter
- Roof: Architectural Shingle,Asphalt
Condition
- Year built: 2016
Details
- Builder name: Payne Family Homes
Utilities & green energy
- Electric: Ameren
- Sewer: Public Sewer
- Water: Public
- Utilities for property: Cable Available, Electricity Connected, Natural Gas Connected, Phone Available, Sewer Connected, Underground Utilities, Water Connected
Community & HOA
Community
- Security: Smoke Detector(s)
- Subdivision: Willow Walk
HOA
- Has HOA: Yes
- Amenities included: Common Ground
- Services included: Common Area Maintenance
- HOA fee: $275 annually
- HOA name: Willow Walk
Location
- Region: Ofallon
Financial & listing details
- Price per square foot: $194/sqft
- Tax assessed value: $494,484
- Annual tax amount: $6,589
- Date on market: 6/11/2026
- Cumulative days on market: 74 days
- Listing terms: Assumable,Cash,Conventional,VA Loan
- Electric utility on property: Yes
- Road surface type: Concrete
Estimated market value
Not available
Estimated sales range
Not available
Not available
Price history
| Date | Event | Price |
|---|---|---|
| 7/22/2026 | Price change | $575,000-1.7%$194/sqft |
Source:  MARIS #26018085 Report a problem MARIS #26018085 Report a problem | ||
| 7/8/2026 | Price change | $584,900-0.8%$198/sqft |
Source: MARIS #26018085 Report a problem | ||
| 6/15/2026 | Price change | $589,900-0.8%$199/sqft |
Source: MARIS #26018085 Report a problem | ||
| 6/11/2026 | Listed for sale | $594,900+19%$201/sqft |
Source: MARIS #26018085 Report a problem | ||
| 5/12/2022 | Sold | -- |
Source: MARIS #22020376 Report a problem | ||
| 4/20/2022 | Pending sale | $499,900$169/sqft |
Source: MARIS #22020376 Report a problem | ||
| 4/10/2022 | Contingent | $499,900$169/sqft |
Source: MARIS #22020376 Report a problem | ||
| 4/6/2022 | Listed for sale | $499,900+38.9%$169/sqft |
Source: MARIS #22020376 Report a problem | ||
| 3/1/2019 | Sold | -- |
Source: MARIS #18092077 Report a problem | ||
| 12/29/2018 | Pending sale | $359,900$122/sqft |
Source: Keller Williams Realty West #18092077 Report a problem | ||
| 10/12/2018 | Price change | $359,900-5.3%$122/sqft |
Source: Keller Williams Realty West #18062153 Report a problem | ||
| 9/4/2018 | Price change | $379,900-5%$128/sqft |
Source: Keller Williams Realty West #18062153 Report a problem | ||
| 8/2/2018 | Listed for sale | $399,900$135/sqft |
Source: Keller Williams Realty West #18062153 Report a problem | ||
Public tax history
| Year | Property taxes | Tax assessment |
|---|---|---|
| 2025 | $6,589 +1.9% | $93,952 +4.9% |
| 2024 | $6,464 +3.9% | $89,552 |
| 2023 | $6,218 +19.6% | $89,552 +28.4% |
| 2022 | $5,198 | $69,749 |
| 2021 | -- | $69,749 -3.4% |
| 2020 | -- | $72,221 |
| 2019 | $4,945 | $72,221 +7.7% |
| 2018 | $4,945 +1% | $67,076 |
| 2017 | $4,894 +36.9% | $67,076 +782.6% |
| 2016 | $3,576 | $7,600 |
Find assessor info on the county website
Monthly payment
Est. payment
Payment breakdown
Explore the cost of this home by adjusting the details. Changes won't be saved.Climate risks
Neighborhood: 63385
Nearby schools
GreatSchools rating
- 7/10Duello Elementary SchoolGrades: K-5Distance: 2.3 mi
- 10/10Frontier Middle SchoolGrades: 6-8Distance: 1.5 mi
- 9/10Liberty High SchoolGrades: 9-12Distance: 1.8 mi
Schools provided by the listing agent
- Elementary: Duello Elem.
- Middle: Frontier Middle
- High: Liberty
Source: MARIS. This data may not be complete. We recommend contacting the local school district to confirm school assignments for this home.
- $632,1004 bd3 ba3.1k sqft206 Grayleaf Ct, Wentzville, MO 63385Off Market
- $571,3004 bd2 ba3k sqft202 Grayleaf Ct, Wentzville, MO 63385Off Market
- $502,5002 bd2 ba1.7k sqft226 Grayleaf Court, O'Fallon, MO 63385Off Market
- $494,2004 bd3 ba2.4k sqft208 Grayleaf Ct, Wentzville, MO 63385Off Market
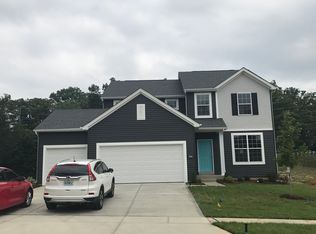
- $515,8004 bd3 ba2.4k sqft208 Gray Leaf, Wentzville, MO 63385Off Market
- $506,2003 bd2 ba1.9k sqft205 Grayleaf Ct, Wentzville, MO 63385Off Market
- $540,8003 bd2 ba1.8k sqft205 Grayleaf #O, Wentzville, MO 63385Off Market
- $533,2004 bd3 ba2.7k sqft200 Grayleaf Ct, Wentzville, MO 63385Off Market
A local agent can set up tours, give advice and negotiate with sellers.
Similar homes
- $530,0004 bd3 ba2.2k sqft110 Little Tree Ct, Wentzville, MO 63385For Sale
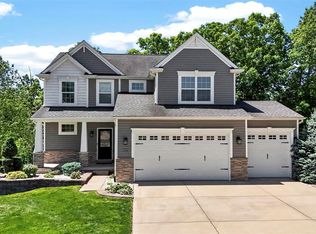
 MLS ID #26030094, Stephanie E Fobian, Nettwork Global. MARIS
 - $639,1914 bd4 ba3.2k sqft431 Oak Barrel Dr, Wentzville, MO 63385New Construction
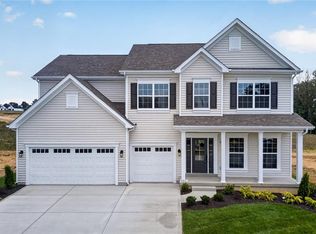 MARIS
MARIS - $649,9004 bd3 ba4k sqft304 Crescent Oak Ct, Wentzville, MO 63385For Sale
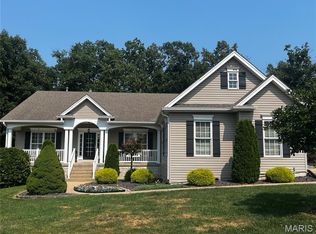 MLS ID #26048978, Steven J Feldewert, American Landmark Realty. MARIS
 - $590,0005 bd4 ba3.5k sqft255 Mason Glen Dr, Lake Saint Louis, MO 63367For Sale
 MLS ID #26022012, Lauren E Johnson, Lux Properties. MARIS
 - $700,0004 bd4 ba3.1k sqft524 Stonewolf Creek Dr, Wentzville, MO 63385For SaleMLS ID #26053873, Cheryl Johnson, Johnson Realty, Inc. MARIS
- $425,0004 bd3 ba2.3k sqft539 Sunshine Brook Dr, Wentzville, MO 63385For SaleMLS ID #26043675, Maggie M Wright, Coldwell Banker Realty - Gundaker. MARIS
- $619,9004 bd4 ba4.1k sqft139 Wilmer Valley Dr, Wentzville, MO 63385For SaleMLS ID #26045103, William E Cooper, Keller Williams Realty St. Louis. MARIS
- $525,0004 bd3 ba2.8k sqft103 Pomodora Cir, Wentzville, MO 63385For SaleMLS ID #26050118, Kim J Cameron, RE/MAX Results. MARIS
- $482,9004 bd3 ba2.3k sqft0 Cortland Harvest, Wentzville, MO 63385New ConstructionMLS ID #26017598, Gia M Linville, Consort Realty, LLC. MARIS
- $449,0004 bd3 ba3k sqft20 Derby Way Ct, Wentzville, MO 63385For SaleMLS ID #26041652, Eric W Vaughan, Trademark Real Estate, Inc. MARIS
- $600,0004 bd2 ba2k sqft809 Upland Loop, Ofallon, MO 63368For SaleMLS ID #26045417, Jamie L Sears, Elevate Realty, LLC. MARIS
- $515,0004 bd4 ba3.1k sqft713 Bellingrath Gardens Ct, Wentzville, MO 63385For SaleMLS ID #26047424, Gigi T Mudd, Platinum Realty of St. Louis. MARIS
- $350,0004 bd3 ba2.6k sqft411 Bridle Ridge Ct, Wentzville, MO 63385For SaleMLS ID #26047684, Laura L Shucart, Keller Williams Chesterfield. MARIS
- $499,9004 bd3 ba2.6k sqft115 Bell Blvd, Wentzville, MO 63385For SaleMLS ID #26020536, Cheri A Norton, Coldwell Banker Realty - Gundaker. MARIS
- $524,9003 bd3 ba3k sqft1209 Silver Fern Dr, Lake Saint Louis, MO 63367For SaleMLS ID #26040225, Mike S Fisher, Mike Fisher & Associates. MARIS
- $450,0004 bd3 ba3.4k sqft3201 Bear Tracks Dr, Wentzville, MO 63385For SaleMLS ID #26041475, Dallas L Brower, ReeceNichols Real Estate. MARIS
- $525,0004 bd4 ba3.6k sqft1001 Summersweet Dr, Saint Peters, MO 63376For SaleMLS ID #26045366, Julie E Scarpace, Keller Williams Realty West. MARIS
- $400,0004 bd3 ba2.5k sqft302 Pecan Bluffs Dr, Wentzville, MO 63385For SaleMLS ID #26044875, Ashley N Brickle, Berkshire Hathaway HomeServices Select Properties. MARIS
- $420,5003 bd4 ba2.7k sqft11 Towergate Ct, Lake Saint Louis, MO 63367For SaleMLS ID #26042129, Julie Sacco-Smith, Keller Williams Realty West. MARIS
- $492,5004 bd4 ba3.8k sqft3 Floral Ct, O'Fallon, MO 63368For SaleMLS ID #26049537, Matthew J Hoffmann, Magnolia Real Estate. MARIS
