No Condo Approval required for buyers. NO RENTAL RESTRICTIONS. Can be rented right away. Beautiful kitchen with beautiful cabinets. beautiful renovated first floor unit. Stainless steel appliances. Bathrooms renovated with beautiful fixture and style. Laminate flooring in kitchen, living room and patio. Master bedroom have direct view to the lake. Split bedroom plan. Beautifully upgraded patio with relaxing area facing lake. Brand-New full-size washer & dryer. Hurricane impact screens at windows. Splint bedroom plan. Large master bedroom. Community massive improvement in last 3 years including new roofs on buildings. Stone throw away from 95 and turnpike.
For sale
Price cut: $1.5K (8/12)
$187,500
204 Lake Pointe Drive #107, Oakland Park, FL 33309
2beds
910sqft
Condominium
Built in 1981
-- sqft lot
$-- Zestimate®
$206/sqft
$513/mo HOA
What's special
Split bedroom planStainless steel appliancesLarge master bedroom
- 68 days |
- 87 |
- 7 |
Zillow last checked:
Listing updated:
Listed by:
Montgomery H Linton 954-830-2930,
PALS Realty LLC
Source: BeachesMLS,MLS#: B26041054 Originating MLS: BeachesMLS
Originating MLS: BeachesMLSFacts & features
Interior
Bedrooms & bathrooms
- Bedrooms: 2
- Bathrooms: 2
- Full bathrooms: 2
- Main level bathrooms: 2
- Main level bedrooms: 2
Primary bedroom
- Level: Main
- Area: 225
- Dimensions: 15 X 15
Bedroom 2
- Level: Main
- Area: 121
- Dimensions: 11 X 11
Kitchen
- Level: Main
- Area: 48
- Dimensions: 8 X 6
Living room
- Level: Main
- Area: 150
- Dimensions: 15 X 10
Heating
- Central, Electric
Cooling
- Central Air, Electric
Appliances
- Included: Dryer, Dishwasher, Electric Range, Electric Water Heater, Disposal, Range, Refrigerator, Water Heater, Washer
- Laundry: Laundry Closet, Washer Dryer Install Allowed
Features
- Dining Area, Separate/Formal Dining Room, Pantry, Split Bedrooms, Tub Shower, Walk-In Closet(s)
- Flooring: Carpet, Laminate
- Windows: Metal, Single Hung
- Has fireplace: No
Interior area
- Total structure area: 910
- Total interior livable area: 910 sqft
Video & virtual tour
Property
Parking
- Total spaces: 1
- Parking features: Assigned, Asphalt, Guest, Open
- Has uncovered spaces: Yes
Accessibility
- Accessibility features: None
Features
- Levels: One
- Stories: 1
- Entry location: 1
- Patio & porch: Patio, Screened
- Exterior features: Outdoor Living Area
- Pool features: Association
- Fencing: Fenced,Gate
- Has view: Yes
- View description: Lake, Water
- Has water view: Yes
- Water view: Lake,Water
- Waterfront features: Lake Front
Lot
- Features: Sprinklers Automatic
Details
- Parcel number: 494217ab0230
- Zoning: Condominium
- Special conditions: Standard,Listed As-Is
Construction
Type & style
- Home type: Condo
- Property subtype: Condominium
Materials
- Concrete, Stucco
- Foundation: Permanent
- Roof: Shingle
Condition
- Resale
- New construction: No
- Year built: 1981
Utilities & green energy
- Electric: 100 Amp Service
- Sewer: Public Sewer
- Water: Public, Well
- Utilities for property: Electricity Connected, Sewer Connected, Water Connected
Community & HOA
Community
- Features: Gated, Property Manager On-Site
- Security: Security Gate, Gated Community, Smoke Detector(s), Security Guard
- Subdivision: LAKE POINTE CONDOMINIUM NO TWO
HOA
- Has HOA: Yes
- Amenities included: Clubhouse, Maintenance Grounds, Management, Maintenance, Pool, Parking, Elevator(s)
- Services included: Common Areas, Insurance, Legal/Accounting, Maintenance Grounds, Maintenance Structure, Pool(s), Roof, Sewer, Trash, Water
- HOA fee: $513 monthly
- HOA name: Lake Pointe Condominium
- HOA phone: 954-714-3918
Location
- Region: Oakland Park
Financial & listing details
- Price per square foot: $206/sqft
- Tax assessed value: $106,440
- Annual tax amount: $3,171
- Date on market: 6/15/2026
- Cumulative days on market: 68 days
- Listing terms: Cash,Conventional
- Electric utility on property: Yes
- Road surface type: Asphalt
Estimated market value
Not available
Estimated sales range
Not available
Not available
Price history
| Date | Event | Price |
|---|---|---|
| 8/12/2026 | Price change | $187,500-0.8%$206/sqft |
Source:  BeachesMLS #B26041054 Report a problem BeachesMLS #B26041054 Report a problem | ||
| 7/30/2026 | Price change | $189,000-5.5%$208/sqft |
Source: BeachesMLS #B26041054 Report a problem | ||
| 6/15/2026 | Listed for sale | $199,990+308.1%$220/sqft |
Source: BeachesMLS #B26041054 Report a problem | ||
| 12/9/1999 | Sold | $49,000+3.9%$54/sqft |
Source: Public Record Report a problem | ||
| 11/1/1991 | Sold | $47,143$52/sqft |
Source: Public Record Report a problem | ||
Public tax history
| Year | Property taxes | Tax assessment |
|---|---|---|
| 2025 | $3,172 +4.5% | $106,440 +10% |
| 2024 | $3,037 +18.4% | $96,770 +10% |
| 2023 | $2,564 +13.4% | $87,980 +10% |
| 2022 | $2,261 +9.8% | $79,990 +10% |
| 2021 | $2,059 +11.1% | $72,720 +10% |
| 2020 | $1,853 +9.4% | $66,110 +10% |
| 2019 | $1,695 | $60,100 -24% |
| 2018 | $1,695 +10.7% | $79,120 +59.3% |
| 2017 | $1,531 +4.6% | $49,680 +10% |
| 2016 | $1,464 +5.5% | $45,170 +10% |
| 2015 | $1,387 +9.4% | $41,070 +10% |
| 2014 | $1,267 | $37,340 -24.7% |
| 2013 | $1,267 +24.6% | $49,600 +25% |
| 2012 | $1,017 +12.7% | $39,680 +13.4% |
| 2011 | $902 +27.4% | $34,980 +37.1% |
| 2010 | $708 -57.8% | $25,520 -64.4% |
| 2009 | $1,678 -31.6% | $71,680 -36% |
| 2008 | $2,453 | $112,000 |
Find assessor info on the county website
Monthly payment
Est. payment
Payment breakdown
Explore the cost of this home by adjusting the details. Changes won't be saved.Climate risks
Neighborhood: Three Lakes
Nearby schools
GreatSchools rating
- 6/10Oriole Elementary SchoolGrades: PK-5Distance: 0.5 mi
- 5/10Lauderdale Lakes Middle SchoolGrades: 6-8Distance: 0.5 mi
- 4/10Boyd H. Anderson High SchoolGrades: 9-12Distance: 0.3 mi
Schools provided by the listing agent
- Elementary: Oriole
- Middle: Lauderdale Lakes
- High: Boyd H. Anderson
Source: BeachesMLS. This data may not be complete. We recommend contacting the local school district to confirm school assignments for this home.
- $195,0002 bd2 ba910 sqft204 Lake Pointe Dr APT 203, Fort Lauderdale, FL 33309Sold

- $160,4002 bd2 ba880 sqft204 Lake Pointe Dr APT 101, Fort Lauderdale, FL 33309Sold
- $151,6002 bd2 ba910 sqft204 Lake Pointe Dr APT 102, Fort Lauderdale, FL 33309Off Market
- $151,5002 bd2 ba910 sqft204 Lake Pointe Dr APT 103, Oakland Park, FL 33309Off Market
- $148,6002 bd2 ba880 sqft204 Lake Pointe Dr APT 104, Oakland Park, FL 33309Off Market
- $148,2002 bd2 ba880 sqft204 Lake Pointe Dr APT 105, Oakland Park, FL 33309Off Market
- $189,0002 bd2 ba910 sqft204 Lake Pointe Dr APT 106, Fort Lauderdale, FL 33309Off Market
- $179,2002 bd2 ba880 sqft204 Lake Pointe Dr APT 108, Fort Lauderdale, FL 33309Off Market
A local agent can set up tours, give advice and negotiate with sellers.
Similar homes
- $190,0002 bd2 ba1k sqftOakland Shores, Fort Lauderdale, FL 33309For Sale
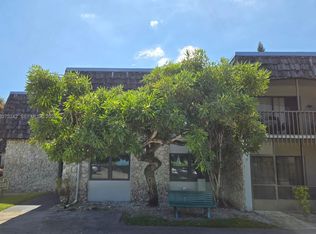
 MLS ID #A12075242, Erika Faustino, LPT Realty, LLC. MIAMI
 - $251,9992 bd2 ba1.1k sqft3053 N Oakland Forest Drive #201, Oakland Park, FL 33309For Sale
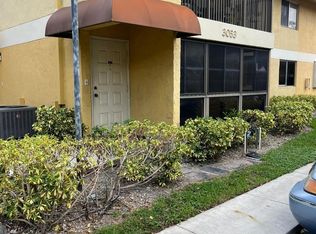
 MLS ID #F10539181, Damian Sutton, HomeSmart. BeachesMLS
 - $179,9002 bd2 ba1.1k sqft(Undisclosed Address), Lauderhill, FL 33319For Sale
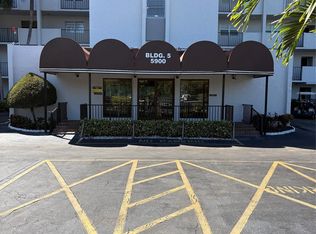 MLS ID #F10555054, Troy T Mohammed, Tri-South Realty & Inv. Corp.. BeachesMLS
 - $185,0002 bd2 ba1k sqft1800 sw 81 Ave N 81 Ave Lauderdale Avenue #1418, North Lauderdale, FL 33068For Sale
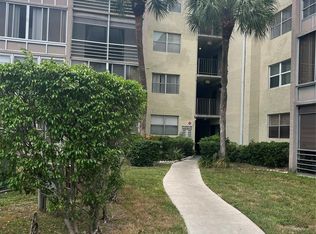 MLS ID #F10491312, Susan M Tillman, RE/MAX Direct. BeachesMLS
 - $165,0002 bd1 ba850 sqftEssex, Oakland Park, FL 33334For SaleMLS ID #B26024666, Janet S Bledsoe, Bledsoe Real Estate. BeachesMLS
- $210,0001 bd1 ba685 sqft1901 N Andrews Ave APT 111, Wilton Manors, FL 33311For Sale By Owner
- $160,0002 bd2 ba1k sqft6100 S Falls Cir Drive #105, Lauderhill, FL 33319For SaleMLS ID #B26051404, Jose F Ochoa, Charles Rutenberg Realty FTL. BeachesMLS
- $179,0002 bd2 ba920 sqft7, Tamarac, FL 33321For SaleMLS ID #F10550798, James Radyko, Invictus Realty Group Inc. BeachesMLS
- $202,0002 bd2 ba1k sqft620 Tennis Club Drive #105, Fort Lauderdale, FL 33311For SaleMLS ID #F10537245, Peter R Hemingway, Integrity Florida Realty LLC. BeachesMLS
- $170,0002 bd2 ba970 sqft5515 Lakewood Circle #125, Pompano Beach, FL 33063For SaleMLS ID #F10539963, Adi I Schwartz Gomez, Clearview Realty LLC. BeachesMLS
- $159,0002 bd1 ba925 sqftWilton Shores East, Wilton Manors, FL 33311For SaleMLS ID #B26015004, Rosalie Ansara, LoKation. BeachesMLS
- $160,0002 bd2 ba1.3k sqft5861 NW 16TH Place #113, Sunrise, FL 33313For SaleMLS ID #B26062052, Veronica Belinda Lewars, Charles Rutenberg Realty FTL. BeachesMLS
- $199,0002 bd2 ba1k sqft8705 NW 38th Drive #7b, Coral Springs, FL 33065For SaleMLS ID #B26045970, Felitia Guobadia, Miami Blue Real Estate Service. BeachesMLS
- $150,0002 bd2 ba1.1k sqft4401, Coconut Creek, FL 33066For SaleMLS ID #B26064496, Donovan O Burgher, RealtyCo. Inc.. BeachesMLS
- $209,9002 bd2 ba1.2k sqft189, Sunrise, FL 33322For SaleMLS ID #B26035962, Rick H Schuster, Lang Realty/BR. BeachesMLS
- $169,9902 bd2 ba930 sqft7887 Golf Cir Drive #212, Margate, FL 33063For SaleMLS ID #B26003034, Hewart S Barnett, VantaSure Realty LLC. BeachesMLS
- $190,0002 bd2 ba820 sqft284 Grantham F, Deerfield Beach, FL 33442For SaleMLS ID #B26026849, Frank Lipari, E PRO Realty. BeachesMLS
- $160,0002 bd2 ba1.2k sqftInternational Village, Fort Lauderdale, FL 33319For SaleMLS ID #A11995436, Juan Carlos Carvajalino, Beachfront Realty Inc. MIAMI
- $140,0002 bd2 ba1k sqft3511 INVERRARY Drive #208, Lauderhill, FL 33319For SaleMLS ID #B26057341, Jimmy Moscoso, Palm Paradise Realty Group. BeachesMLS
- $220,0002 bd2 ba1.2k sqft6, Lauderhill, FL 33319For SaleMLS ID #R11163249, Collin Martin Forde, Dalton Wade Inc. BeachesMLS
