Bring your design ideas to this solid, well-built 3-bedroom, 1-bathroom split-entry home offering immense potential. A sound property providing a rock-solid base that justifies every bit of your investment. Savvy buyers can look forward to building instant equity from day one and capturing the immediate financial upside of a quick remodel. With fresh paint and new flooring, this home will instantly transform into a bright, modern, and welcoming space tailored exactly to your style. The main floor features a comfortable layout, including three bedrooms with dedicated closet space, a central full bath, and a spacious eat-in kitchen packed with abundant cabinetry and counter space and freshly painted cabinets and new flooring. On the lower level, you will find a secure 1-car integral garage for weather-protected indoor entry, along with an expansive, unfinished game room and a separate unfinished bonus room perfect for a workshop, hobby space, or den. Finishing this lower level multiplies your square footage, unlocking even more instant equity by upgrading the home's official living space category. Once completed, this massive lower level will serve as the ultimate entertainment hub, offering the perfect spot for family movie nights, weekend gatherings, or dedicated workspace. Situated on a small, low-maintenance yard requiring minimal upkeep, this property needs paint, flooring, and minor updates to reach its full potential. The property is the perfect value-add opportunity for ambitious homeowners, flippers or landlords looking to customize a property from top to bottom.
For sale
Price cut: $10.1K (8/24)
$199,900
204 Lee Ave, Pittsburgh, PA 15237
3beds
1,000sqft
Single Family Residence
Built in 1960
5,301 Square Feet Lot
$199,000 Zestimate®
$200/sqft
$-- HOA
What's special
Fresh paintComfortable layoutNew flooringSpacious eat-in kitchenFreshly painted cabinets
- 152 days
- 1,120
- 48
Zillow last checked:
Listing updated:
Listed by:
Dave Bryant 412-367-3200,
BERKSHIRE HATHAWAY THE PREFERRED REALTY 412-367-3200
Source: WPMLS,MLS#: 1753556 Originating MLS: West Penn Multi-List
Originating MLS: West Penn Multi-ListFacts & features
Interior
Bedrooms & bathrooms
- Bedrooms: 3
- Bathrooms: 1
- Full bathrooms: 1
Primary bedroom
- Level: Main
- Dimensions: 15x10
Bedroom 2
- Level: Main
- Dimensions: 12x11
Bedroom 3
- Level: Main
- Dimensions: 9x8
Bonus room
- Level: Lower
- Dimensions: 12x10
Game room
- Level: Lower
- Dimensions: 23x15
Kitchen
- Level: Main
- Dimensions: 12x9
Living room
- Level: Main
- Dimensions: 14x11
Heating
- Forced Air, Gas
Cooling
- Wall/Window Unit(s)
Appliances
- Included: Some Gas Appliances, Dishwasher, Refrigerator, Stove
Features
- Flooring: Carpet
- Basement: Full,Walk-Up Access
Interior area
- Total structure area: 1,000
- Total interior livable area: 1,000 sqft
Video & virtual tour
Property
Parking
- Total spaces: 1
- Parking features: Built In, Garage Door Opener
- Has attached garage: Yes
Features
- Levels: Multi/Split
- Stories: 2
- Pool features: None
Lot
- Size: 5,301 Square Feet
- Dimensions: 60 x 100
Details
- Parcel number: 0611R00113000000
Construction
Type & style
- Home type: SingleFamily
- Architectural style: Colonial,Split Level
- Property subtype: Single Family Residence
Materials
- Aluminum Siding, Brick
Condition
- Resale
- Year built: 1960
Details
- Warranty included: Yes
Utilities & green energy
- Sewer: Public Sewer
- Water: Public
Community & HOA
Location
- Region: Pittsburgh
Financial & listing details
- Price per square foot: $200/sqft
- Tax assessed value: $107,800
- Annual tax amount: $2,766
- Date on market: 5/15/2026
Estimated market value
$199,000
$189,000 - $209,000
$1,827/mo
Price history
| Date | Event | Price |
|---|---|---|
| 8/24/2026 | Price change | $199,900-4.8%$200/sqft |
Source:  WPMLS #1753556 Report a problem WPMLS #1753556 Report a problem | ||
| 8/13/2026 | Price change | $210,000-6.6%$210/sqft |
Source: WPMLS #1753556 Report a problem | ||
| 5/15/2026 | Listed for sale | $224,900+182.9%$225/sqft |
Source: WPMLS #1753556 Report a problem | ||
| 5/30/2000 | Sold | $79,500$80/sqft |
Source: Public Record Report a problem | ||
Public tax history
| Year | Property taxes | Tax assessment |
|---|---|---|
| 2025 | $2,727 +11.9% | $89,800 |
| 2024 | $2,436 +473.6% | $89,800 |
| 2023 | $425 | $89,800 |
| 2022 | $425 | $89,800 |
| 2021 | $425 +2% | $89,800 |
| 2020 | $416 -2% | $89,800 |
| 2019 | $425 -81.4% | $89,800 |
| 2018 | $2,284 +0.8% | $89,800 |
| 2017 | $2,266 +433.4% | $89,800 |
| 2016 | $425 -80.8% | $89,800 |
| 2015 | $2,217 | $89,800 |
| 2014 | -- | $89,800 -3.2% |
| 2013 | -- | $92,800 +32.2% |
| 2012 | -- | $70,200 |
| 2011 | -- | $70,200 |
| 2010 | -- | $70,200 |
| 2009 | -- | $70,200 |
| 2008 | -- | $70,200 |
| 2007 | -- | $70,200 -17.6% |
| 2006 | -- | $85,200 |
| 2005 | -- | $85,200 |
| 2004 | -- | $85,200 |
| 2003 | -- | $85,200 |
| 2002 | -- | $85,200 |
Find assessor info on the county website
Monthly payment
Est. payment
Payment breakdown
Explore the cost of this home by adjusting the details. Changes won't be saved.Climate risks
Neighborhood: 15237
Nearby schools
Schools provided by the listing agent
- District: North Hills
Source: WPMLS. This data may not be complete. We recommend contacting the local school district to confirm school assignments for this home.

Similar homes
- $200,0003 bd2 ba875 sqft433 Ridgemont Dr, Pittsburgh, PA 15220For Sale
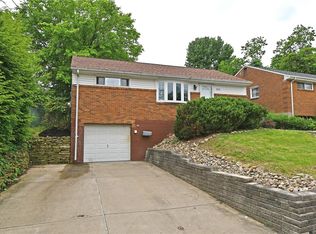 MLS ID #1777351, John Adair. WPMLS
 - $224,9003 bd2 ba1k sqft50 Center Ave, West View, PA 15229For Sale
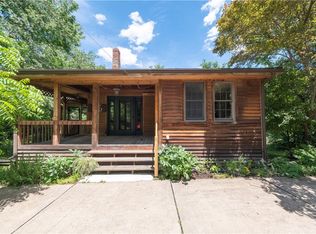 MLS ID #1761589, Chads Mullinary. WPMLS
 - $200,0002 bd1 ba688 sqft2425 Hampton Ave, Allison Park, PA 15101For Sale
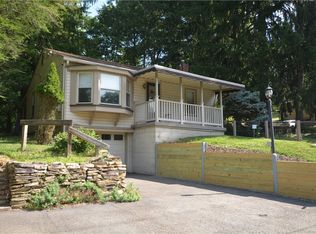 MLS ID #1767143, Dave Bryant. WPMLS
 - $189,9003 bd2 ba1.4k sqft4737 Interboro Ave, Pittsburgh, PA 15207For Sale
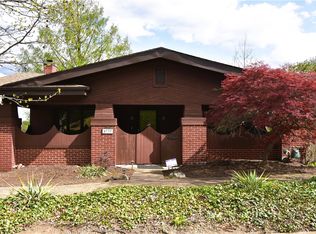 MLS ID #1772582, Mary Frances Miller. WPMLS
