Welcome to 204 Mabelon Court, offering comfortable main-level living with plenty of bonus space and storage! This 3-bedroom, 2-bath home features a functional floor plan with the primary living areas conveniently located on the main level. Downstairs, you’ll find a bonus room/den perfect for a second living area, game room, home office, or flex space. The large unfinished basement area provides abundant storage and plenty of room to create an impressive workshop or hobby area. Outside, the property offers two driveways plus a large carport with space for an RV, boat, trailer, lawn equipment, or other recreational toys. Conveniently located approximately 5 minutes from I-59, making commuting and travel easy. Enjoy access to the Birmingham-Shuttlesworth International Airport in approximately 25 minutesapproximately 25 minutes, or head west to Tuscaloosa in about 40 minutes for game day! At $199,999, this home offers a great combination of living space, storage & convenience!
Contingent
$199,999
204 Mabelon Ct, Bessemer, AL 35023
3beds
2,142sqft
Single Family Residence
Built in 1961
0.36 Acres Lot
$-- Zestimate®
$93/sqft
$-- HOA
What's special
- 37 days
- 159
- 10
Zillow last checked:
Listing updated:
Listed by:
Dawn Penfield 205-441-4182,
Keller Williams-Jasper
Source: GALMLS,MLS#: 21466491
Facts & features
Interior
Bedrooms & bathrooms
- Bedrooms: 3
- Bathrooms: 2
- Full bathrooms: 2
Rooms
- Room types: Bedroom, Den/Family (ROOM), Dining Room, Bathroom, Kitchen
Bedroom 1
- Level: First
Bedroom 2
- Level: First
Bedroom 3
- Level: First
Bathroom 1
- Level: First
Dining room
- Level: First
Family room
- Level: Basement
Kitchen
- Features: Laminate Counters, Eat-in Kitchen
- Level: First
Living room
- Level: First
Basement
- Area: 1571
Heating
- Central
Cooling
- Central Air, Ceiling Fan(s)
Appliances
- Included: Dishwasher, Electric Oven, Refrigerator, Stove-Electric, Gas Water Heater
- Laundry: Electric Dryer Hookup, Washer Hookup, In Basement, Basement Area, Yes
Features
- None, Smooth Ceilings, Linen Closet, Tub/Shower Combo
- Flooring: Carpet, Laminate, Tile
- Basement: Full,Partially Finished,Block
- Attic: Other,Yes
- Has fireplace: No
Interior area
- Total interior livable area: 2,142 sqft
- Finished area above ground: 1,571
- Finished area below ground: 571
Video & virtual tour
Property
Parking
- Total spaces: 2
- Parking features: Driveway, Garage Faces Rear
- Garage spaces: 1
- Carport spaces: 1
- Covered spaces: 2
- Has uncovered spaces: Yes
Accessibility
- Accessibility features: Stair Lift, Ramps, Support Rails
Features
- Levels: One
- Stories: 1
- Patio & porch: Open (PATIO), Patio
- Exterior features: None
- Pool features: None
- View description: None
- Waterfront features: No
Lot
- Size: 0.36 Acres
Details
- Parcel number: 3000204001026.000
- Special conditions: N/A
Construction
Type & style
- Home type: SingleFamily
- Property subtype: Single Family Residence
Materials
- Brick
- Foundation: Basement
Condition
- Year built: 1961
Utilities & green energy
- Water: Public
- Utilities for property: Sewer Connected
Community & HOA
Community
- Features: Street Lights
- Subdivision: Hueytown
Location
- Region: Bessemer
Financial & listing details
- Price per square foot: $93/sqft
- Tax assessed value: $181,500
- Annual tax amount: $2,182
- Price range: $200K - $200K
- Date on market: 9/30/2026
- Road surface type: Paved
Estimated market value
Not available
Estimated sales range
Not available
Not available
Price history
| Date | Event | Price |
|---|---|---|
| 10/25/2026 | Contingent | $199,999$93/sqft |
Source:  GALMLS #21466491 Report a problem | ||
| 10/14/2026 | Listed for sale | $199,999+41.8%$93/sqft |
Source: GALMLS #21466491 Report a problem | ||
| 7/28/2023 | Sold | $141,000-25.2%$66/sqft |
Source: Public Record Report a problem | ||
| 12/6/2022 | Listing removed | -- |
Source:  RealtySouth Report a problem | ||
| 10/27/2022 | Listed for sale | $188,500$88/sqft |
Source: GALMLS #1337497 Report a problem | ||
Public tax history
| Year | Property taxes | Tax assessment |
|---|---|---|
| 2025 | $2,182 +19.8% | $36,300 +19.8% |
| 2024 | $1,821 | $30,300 |
| 2023 | $1,821 | $30,300 +164.9% |
| 2022 | -- | $11,440 |
| 2021 | -- | $11,440 |
| 2020 | -- | $11,440 -12% |
| 2019 | -- | $13,000 +7.4% |
| 2018 | -- | $12,100 |
| 2017 | -- | $12,100 -1.6% |
| 2016 | -- | $12,300 |
| 2015 | -- | $12,300 +1.7% |
| 2014 | $727 | $12,100 |
| 2013 | $727 | $12,100 +0% |
| 2012 | $727 -1.7% | $12,095 -1.7% |
| 2011 | $739 +0% | $12,300 |
| 2010 | $739 | $12,300 |
| 2009 | $739 -2.2% | $12,300 -2.2% |
| 2008 | $756 +1.5% | $12,580 +1.5% |
| 2007 | $744 +3% | $12,390 +3.1% |
| 2006 | $722 +2.4% | $12,020 +2.4% |
| 2005 | $705 +8.6% | $11,740 -43.9% |
| 2004 | $650 +4.3% | $20,940 +4.4% |
| 2003 | $622 +11.2% | $20,060 +115.5% |
| 2002 | $560 | $9,310 |
| 2001 | $560 | $9,310 |
| 2000 | $560 | $9,310 |
Find assessor info on the county website
Monthly payment
Est. payment
Payment breakdown
Explore the cost of this home by adjusting the details. Changes won't be saved.Climate risks
Neighborhood: 35023
Nearby schools
Schools provided by the listing agent
- Elementary: Brighton
- Middle: Hueytown
- High: Pleasant Grove
Source: GALMLS. This data may not be complete. We recommend contacting the local school district to confirm school assignments for this home.


Similar homes
- $190,0004 bd2 ba2.3k sqft2300 Cherry Ave, Bessemer, AL 35023For Sale
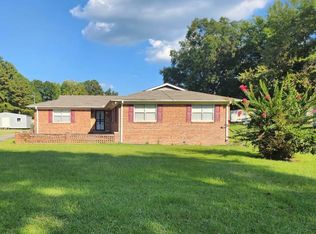
 MLS ID #21465497, Melanee Rose, EXIT MelRose Realty. GALMLS
- $227,9003 bd2 ba2k sqftSpetrum Or At &t, Bessemer, AL 35023For Sale
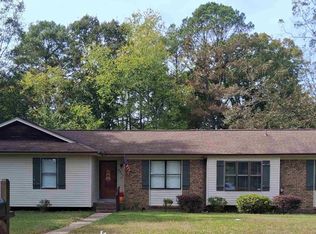 MLS ID #21469437, Patricia Gegeanis, RealtySouth-I459 Southwest. GALMLS
- $189,0004 bd2 ba1.9k sqft105 Beechwood Ave, Bessemer, AL 35023For Sale
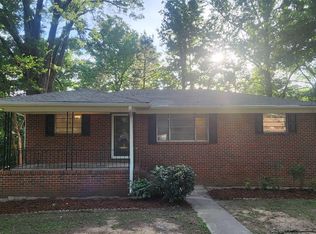 MLS ID #21455569, Thomas Allen, SeBro Realty. GALMLS
- $245,0003 bd2 ba1.3k sqftAt&t, Bessemer, AL 35023For Sale
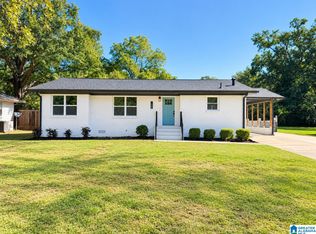 MLS ID #21468497, Thinh Huynh, Keller Williams. GALMLS
- $209,0003 bd2 ba1.7k sqftAt&t, Bessemer, AL 35023For SaleMLS ID #21437901, Lola Bonner, Kelly Right Real Estate of Ala. GALMLS
- $185,0003 bd2 ba1.2k sqft1009 25th Ave N, Hueytown, AL 35023For SaleMLS ID #21459718, Holly Bell, EXIT MelRose Realty. GALMLS
- $239,0004 bd2 ba1.7k sqft103 Pinecrest Rd, Bessemer, AL 35023For SaleMLS ID #21452750, Thomas Allen, SeBro Realty. GALMLS
- $159,0003 bd2 ba1.4k sqft101 Walker Ave, Bessemer, AL 35023For SaleMLS ID #21453988, Steven Koleno, Beycome Brokerage Realty. GALMLS
- $149,9003 bd2 ba2.2k sqft1991 Townhouse Ln, Hueytown, AL 35023For SaleMLS ID #21441414, Nicole Willis, Avast Realty- Birmingham. GALMLS
- $259,9004 bd2 ba1.9k sqft531 Tinker St, Bessemer, AL 35023For SaleMLS ID #21466661, Dorothy Crim, Sun Real Estate, Inc.-- Birmingham. GALMLS
- $200,0003 bd1 ba1.4k sqft1197 7th Ave, Pleasant Grove, AL 35127For SaleMLS ID #21461748, Nebrazy Adams, RealtySouth-I459 Southwest. GALMLS
- $179,9003 bd2 ba1.6k sqft540 4th Ave, Pleasant Grove, AL 35127For SaleMLS ID #21468017, Charlene Myers, Great Western Realty, Inc.. GALMLS
- $255,0003 bd2 ba3k sqft161 23rd St, Bessemer, AL 35023For SaleMLS ID #21459326, Greg Hill, Horizon Realty. GALMLS
- $200,0004 bd3 ba2.3k sqft7105 Canada Ave, Birmingham, AL 35224For SaleMLS ID #21469041, Jessica McKnight, Barnes & Associates. GALMLS
- $199,9002 bd1 ba1.2k sqftSpectrum, Bessemer, AL 35023For SaleMLS ID #21457244, Jimmy Arrington, Bluff Park Realty. GALMLS
- $265,0003 bd2 ba1.7k sqft226 Highland Dr, Bessemer, AL 35023For SaleMLS ID #21460435, Diane Lockett, Five Star Real Estate, LLC. GALMLS
- $195,0004 bd2 ba2.8k sqftAll, Fairfield, AL 35064For SaleMLS ID #21448406, Robert Butler, The Urban Real Estate Group. GALMLS
- $280,0003 bd2 ba2.5k sqft1387 Hueytown Rd, Bessemer, AL 35023For SaleMLS ID #21402997, Nebrazy Adams, RealtySouth-I459 Southwest. GALMLS
- $149,5003 bd2 ba1.4k sqft5931 Watters Dr, Bessemer, AL 35023For SaleMLS ID #21452678, Dawn Penfield, Keller Williams-Jasper. GALMLS
- $139,0003 bd1 ba1.1k sqftAt&t Or Spectrum, Bessemer, AL 35023For SaleMLS ID #21462579, Brian Rockett, Keller Williams Metro North. GALMLS
