Nestled in the heart of Gros Morne National Park, this stunning 3-bedroom, 4-bathroom home offers a blend of comfort, privacy and breathtaking surroundings. The fenced backyard oasis features a spacious deck, BBQ hut, firepit, garden shed, and ample privacy, perfect for hosting gatherings or quiet relaxation. Step directly from the backyard into a gorgeous pine sunroom with vaulted ceilings and an electric fireplace - a serene space for enjoying the outdoors year round. The homes exterior boasts a classic combination of brick and wood, adding to its timeless appeal. With two paved front driveways and an attached 24x30 with high ceilings and a loft, there's plenty of space for parking and storage. Inside, you'll be greeted by generous living spaces, including a gourmet kitchen with stainless steel appliances and ceramic floors, a cozy living room with gleaming hardwood floors, three bedrooms, an office and three full bathrooms. Off the kitchen sits the lower level mudroom with four closets, a family room with a wood stove, and direct access to the sunroom, providing a warm and inviting atmosphere. The finished basement offers even more space for entertaining, with a massive rec room complete with a wet bar, a half bath, a furnace room and additional storage. Enjoy the tranquility of Norris Point living, with easy access to local tourism, scenic views and the natural beauty that Gros Morne has to offer. Call today for your private tour of this beautiful property!
New construction
C$419,000
204 Main Street, Norris Point, NL A0K3V0
3beds
3,996sqft
Single Family Residence
Built in 1991
-- sqft lot
$-- Zestimate®
C$105/sqft
C$-- HOA
What's special
Fenced backyard oasisSpacious deckBbq hutGarden shedAmple privacyElectric fireplaceTwo paved front driveways
- 131 days
- 35
- 3
Zillow last checked:
Listing updated:
Listed by:
Michelle Brown,
RE/MAX Realty Professionals Ltd. - Deer Lake
Source: Newfoundland and Labrador AR,MLS®#: 1298416
Facts & features
Interior
Bedrooms & bathrooms
- Bedrooms: 3
- Bathrooms: 4
- Full bathrooms: 3
- 1/2 bathrooms: 1
Bedroom
- Level: Main
- Area: 143.57 Square Feet
- Dimensions: 11.01x13.04
Bedroom
- Level: Main
- Area: 109.84 Square Feet
- Dimensions: 12.11x9.07
Bathroom
- Level: Main
- Dimensions: 4pc 7x8
Bathroom
- Level: Main
- Dimensions: 3pc 5x11
Bathroom
- Level: Basement
Other
- Level: Main
- Area: 155.61 Square Feet
- Dimensions: 11.06x14.07
Eat in kitchen
- Level: Main
- Area: 351.75 Square Feet
- Dimensions: 25.00x14.07
Other
- Level: Main
Family room
- Level: Lower
- Area: 244.32 Square Feet
- Dimensions: 11.06x22.09
Laundry
- Level: Main
- Area: 81.16 Square Feet
- Dimensions: 8.06x10.07
Living room
- Level: Main
- Area: 168.36 Square Feet
- Dimensions: 12.00x14.03
Other
- Level: Lower
- Area: 308.13 Square Feet
- Dimensions: 17.09x18.03
Office
- Level: Main
- Area: 90.88 Square Feet
- Dimensions: 9.07x10.02
Other
- Level: Basement
- Area: 111.35 Square Feet
- Dimensions: 10.05x11.08
Recreation room
- Level: Basement
- Area: 777.06 Square Feet
- Dimensions: 31.07x25.01
Sun room
- Level: Lower
- Area: 306.57 Square Feet
- Dimensions: 16.11x19.03
Heating
- Baseboard, Electric, Forced Air, Oil, Wood, Wood Stove
Cooling
- Electric
Appliances
- Included: Dishwasher, Refrigerator, Microwave, Stove, Washer, Dryer
Features
- Ensuite, Fireplace(s)
- Flooring: Ceramic/Marble, Cushion/Tile/Lino, Hardwood
- Has fireplace: Yes
Interior area
- Total structure area: 3,996
- Total interior livable area: 3,996 sqft
Property
Parking
- Parking features: Attached
- Has garage: Yes
- Has uncovered spaces: Yes
Features
- Patio & porch: Deck/Patio, Patio(s) and Deck(s)
- Water view: Year Round Road Access
Lot
- Dimensions: 0.188HA
- Features: Landscaped, Level, Private, Under 0.5 Acres
Details
- Zoning description: RES.
Construction
Type & style
- Home type: SingleFamily
- Architectural style: Bungalow
- Property subtype: Single Family Residence
Materials
- Brick Veneer, Wood Siding
- Foundation: Concrete, Fully Developed, Partial
- Roof: Shingle - Asphalt
Condition
- Updated/Remodeled
- New construction: Yes
- Year built: 1991
Utilities & green energy
- Sewer: Public Sewer
- Water: Public
- Utilities for property: Electricity Connected
Community & HOA
Location
- Region: Norris Pt
Financial & listing details
- Price per square foot: C$105/sqft
- Annual tax amount: C$2,000
- Date on market: 6/3/2026
Price history
Price history is unavailable.
Public tax history
Tax history is unavailable.
Climate risks
Neighborhood: A0K
Nearby schools
GreatSchools rating
No schools nearby
We couldn't find any schools near this home.
Schools provided by the listing agent
- District: Western North
Source: Newfoundland and Labrador AR. This data may not be complete. We recommend contacting the local school district to confirm school assignments for this home.

Similar homes
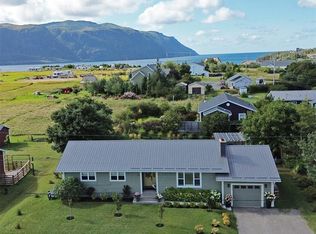
- C$299,0004 bd2 ba3.5k sqft164 Main Street, Norris Point, NL A0K3V0For Sale
 MLS ID #1302520, Cory Reid,CRA, RE/MAX Realty Professionals Ltd. - Deer Lake. Newfoundland and Labrador AR
 - C$375,0001 bd5 ba2.4k sqft167 Main Street, Woody Point, NL A0K1P0New Construction
 MLS ID #1295664, Heather Oke, River Mountain Realty. Newfoundland and Labrador AR
 - C$289,0003 bd3 ba2.5k sqft12 Old Cove Road, Rocky Harbour, NL A0K4N0For Sale
 MLS ID #1299447, Stephanie Sparkes, Royal LePage NL Realty Limited. Newfoundland and Labrador AR
