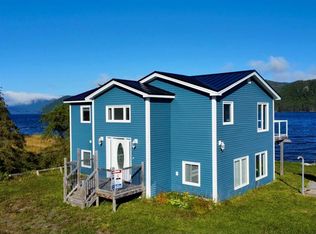
Constructed in 2010, the home showcases a contemporary open-concept layout with 14-ft ceilings on the main level with expansive floor-to-ceiling windows that flood the interior with natural light while framing the sweeping coastal landscape. Rich hardwood flooring, warm wood accents, and imported BC cedar throughout speak to craftsmanship and quality, while a Vermont Castings wood stove with ceramic tile surround anchors the main living space for both style and comfort. The chef's kitchen features white cabinetry, granite countertops, stainless steel appliances, tile backsplash, a farmhouse apron sink, and heated ceramic flooring. Seamlessly connected to the dining and living areas, it is designed for entertaining and relaxed everyday living. The thoughtfully planned main floor also includes a pantry, laundry, powder room and entry foyer that leads to a private, separate and spacious bedroom with 14 foot ceilings and spa ensuite. The upper over-sized suite is the standout, with 11-ft ceilings, breathtaking views, a walkout balcony, full spa ensuite and additional space for guests or quiet relaxation. Comfort is maintained year-round with in-floor electric radiant heating and an 18K BTU mini split. The finished basement has polished concrete heated floors, versatile space ideal for a home gym, studio, or workshop, along with ample organized storage. The home is fully winterized and built for all-season living. Outdoor living is equally captivating, with a massive wraparound deck that invite you to sit back, spot whales and dolphins in the ever-changing views over Bonne Bay. There is also government approval for a 60-ft dock with a landing already in place. Just minutes from artisan shops, acclaimed dining, and world-class hiking trails, this is a rare opportunity to own a thoughtfully designed coastal home in the middle of a UNESCO World Heritage Site—where modern luxury meets the raw, untamed beauty of Gros Morne. *There is no HST/GST applicable to this sale.*
For sale
Price increase: C$295.1K (8/11)
C$1,195,000
101 Crawley's Cove Road, Woody Point, NL A0K1P0
2beds
3,970sqft
Single Family Residence
Built in 2010
1.22 Acres Lot
$-- Zestimate®
C$301/sqft
C$-- HOA
What's special
Contemporary open-concept layoutNatural lightRich hardwood flooringWarm wood accentsImported bc cedar throughoutWhite cabinetryGranite countertops
- 149 days
- 213
- 8
Zillow last checked:
Listing updated:
Listed by:
Heather Oke,
River Mountain Realty
Source: Newfoundland and Labrador AR,MLS®#: 1296329
Facts & features
Interior
Bedrooms & bathrooms
- Bedrooms: 2
- Bathrooms: 3
- Full bathrooms: 2
- 1/2 bathrooms: 1
Bedroom
- Level: Second
- Area: 640 Square Feet
- Dimensions: 20x32
Bathroom
- Level: Main
Other
- Level: Main
- Area: 256 Square Feet
- Dimensions: 16x16
Bonus room
- Level: Second
- Area: 264 Square Feet
- Dimensions: 12x22
Dining room
- Level: Main
- Area: 240 Square Feet
- Dimensions: 15x16
Other
- Level: Second
- Area: 80 Square Feet
- Dimensions: 10x8
Other
- Level: Main
- Area: 160 Square Feet
- Dimensions: 16x10
Foyer
- Level: Main
- Area: 120 Square Feet
- Dimensions: 10x12
Other
- Level: Basement
- Area: 375 Square Feet
- Dimensions: 25x15
Kitchen
- Level: Main
- Area: 256 Square Feet
- Dimensions: 16x16
Laundry
- Level: Main
- Area: 70 Square Feet
- Dimensions: 7x10
Living room
- Level: Main
- Area: 450 Square Feet
- Dimensions: 25x18
Other
- Level: Basement
- Area: 180 Square Feet
- Dimensions: 9x20
Storage
- Level: Basement
- Area: 900 Square Feet
- Dimensions: 30x30
Heating
- In-floor Electric, Radiant, Wood, Wood Stove
Cooling
- Mini Split
Appliances
- Included: Dishwasher, Refrigerator, Microwave, Stove, Washer, Dryer
Features
- Ensuite
- Flooring: Ceramic/Marble, Concrete - Polished, Hardwood
Interior area
- Total structure area: 3,970
- Total interior livable area: 3,970 sqft
Property
Parking
- Parking features: None
- Has uncovered spaces: Yes
Features
- Patio & porch: Deck/Patio, Balcony(s) and Patio(s)
- Has view: Yes
- View description: Ocean
- Has water view: Yes
- Water view: Ocean,Year Round Road Access
- Waterfront features: Ocean Front, Waterfront Property
Lot
- Size: 1.22 Acres
- Dimensions: 1.22 Acres
- Features: Hillside, Private, Views, 1.0 -2.99 Acres
Details
- Zoning description: Residential
- Other equipment: Air Exchanger
Construction
Type & style
- Home type: SingleFamily
- Property subtype: Single Family Residence
Materials
- Wood Siding
- Foundation: Insulated Concrete Form, Concrete Perimeter
- Roof: Flat
Condition
- Year built: 2010
Utilities & green energy
- Sewer: Public Sewer
- Water: Public
- Utilities for property: Cable Connected, Electricity Connected, High Speed Internet, Phone Connected
Community & HOA
Location
- Region: Woody Pt
Financial & listing details
- Price per square foot: C$301/sqft
- Annual tax amount: C$2,650
- Date on market: 5/15/2026
- Inclusions: All appliances, vendors are willing to negotiate the inclusion of most furniture.
Price history
Price history is unavailable.
Public tax history
Tax history is unavailable.
Climate risks
Neighborhood: A0K
Nearby schools
GreatSchools rating
No schools nearby
We couldn't find any schools near this home.
Schools provided by the listing agent
- District: Western North
Source: Newfoundland and Labrador AR. This data may not be complete. We recommend contacting the local school district to confirm school assignments for this home.