Welcome to 4 Parsons Lane 5 bedroom, 4 bathroom, CUSTOM HOME with stunning views on private 2.6 ocean front acres. Walking in the front door will provide a breath-taking view of Bonne Bay and the surrounding mountains. Located in the town of Glenburnie. 5km from Woody Point, in the heart of Gros Morne National Park. The property was built complementing the beautiful scenic views with wall to wall windows. The open concept floor plan offers 9ft ceilings, wide plank red pine floor, custom quartersawn oak interior doors. The large executive kitchen features high end Brigade Pro S/S appliances, custom island, stone counter tops, ample cupboard space, large pantry with plenty of shelving. The marvellous kitchen continues into spacious dining area, leading to a large living room with a wood burning stone fireplace.. A mini split is installed for efficient heating and cooling. Off the living room you will find a bonus/game room. The main floor primary bedroom features incredible views, large walk-in closet, a large ensuite including soaker tub and a custom spacious stone/ tile walk-in shower and double sink vanity. On the upper level find 3 spacious bedrooms, full bathroom with dbl sink vanity, large office space with custom floor to ceiling wood shelving. The lower level offers a rec room, 9 seat home theatre, 5th bedroom with two additional spaces that once served as a gym and large hobby room. The detached dbl garage offers an upper floor studio space, two small bedrooms and bathroom. Outside are two composite decks, stone fire pit, gardens, paved driveway, two outbuildings for storage and a custom root cellar. There is a reserved space at the lagoon and a floating dock for summer use. It's a must see in person to really appreciate all it has to offer LAST FEW FURNISHED PHOTOS STAGED WITH AI
For sale
C$950,000
4 Parsons Lane, Glenburnie, NL A0L1KO
5beds
5,950sqft
Single Family Residence
Built in 2014
2.67 Acres Lot
$-- Zestimate®
C$160/sqft
C$-- HOA
What's special
Wall to wall windowsOpen concept floor planLarge executive kitchenCustom islandStone counter topsAmple cupboard spaceSpacious dining area
- 48 days |
- 63 |
- 2 |
Zillow last checked:
Listing updated:
Listed by:
Brenda Payne,
Royal LePage NL Realty-Deer Lake,
Lisa Boyd,
Royal LePage Vision Realty
Source: Newfoundland and Labrador AR,MLS®#: 1299717
Facts & features
Interior
Bedrooms & bathrooms
- Bedrooms: 5
- Bathrooms: 4
- Full bathrooms: 3
- 1/2 bathrooms: 1
Bedroom
- Level: Second
- Area: 130 Square Feet
- Dimensions: 10 X 13
Bedroom
- Level: Second
- Area: 208 Square Feet
- Dimensions: 16 X 13
Bedroom
- Level: Second
- Area: 130 Square Feet
- Dimensions: 10 X 13
Bedroom
- Level: Lower
- Area: 204 Square Feet
- Dimensions: 12 X 17
Bathroom
- Level: Main
Bathroom
- Level: Second
Bathroom
- Level: Lower
Other
- Level: Main
- Area: 208 Square Feet
- Dimensions: 16 X 13
Bonus room
- Level: Main
- Area: 240 Square Feet
- Dimensions: 16 X 15
Dining room
- Level: Main
- Area: 357 Square Feet
- Dimensions: 21 X17
Other
- Level: Main
Other
- Level: Main
- Area: 418 Square Feet
- Dimensions: 22 X 19
Other
- Level: Lower
- Area: 300 Square Feet
- Dimensions: 20 X 15
Kitchen
- Level: Main
- Area: 330 Square Feet
- Dimensions: 15 X 22
Laundry
- Level: Main
- Area: 63 Square Feet
- Dimensions: 7 X 9
Office
- Level: Second
- Area: 168 Square Feet
- Dimensions: 14 X 12
Other
- Level: Lower
- Area: 252 Square Feet
- Dimensions: 12 X 21
Pantry
- Level: Main
- Area: 88 Square Feet
- Dimensions: 11 X 8
Porch
- Level: Main
- Area: 128 Square Feet
- Dimensions: 8 X 16
Recreation room
- Level: Lower
- Area: 875 Square Feet
- Dimensions: 25 X 35
Heating
- Electric, Wood
Cooling
- Electric, Mini Split
Appliances
- Included: Dishwasher, Refrigerator, Gas Stove(s), Microwave, Washer, Dryer
Features
- Ensuite, Fireplace(s)
- Flooring: Ceramic/Marble, Hardwood, Laminate
- Has fireplace: Yes
Interior area
- Total structure area: 7,087
- Total interior livable area: 5,950 sqft
Property
Parking
- Parking features: Detached, Storage, Wired
- Has garage: Yes
- Has uncovered spaces: Yes
Features
- Patio & porch: Deck/Patio, Patio(s) and Deck(s)
- Has view: Yes
- View description: Ocean
- Has water view: Yes
- Water view: Ocean,Year Round Road Access
- Waterfront features: Boat Access, Ocean Front, Waterfront, Waterfront Property
Lot
- Size: 2.67 Acres
- Dimensions: 2.67 ACRES
- Features: Cleared, Landscaped, Private, Rear Yard Access (Vechicle), 1.0 -2.99 Acres
Details
- Additional structures: Shed(s)
- Zoning description: RESIDENTIAL
- Other equipment: Air Exchanger
Construction
Type & style
- Home type: SingleFamily
- Property subtype: Single Family Residence
Materials
- Vinyl Siding
- Foundation: Insulated Concrete Form
- Roof: Metal
Condition
- Year built: 2014
Utilities & green energy
- Sewer: Septic Tank
- Water: Public
- Utilities for property: Cable Connected, Electricity Connected, High Speed Internet, Phone Connected
Community & HOA
Location
- Region: Glenburnie
Financial & listing details
- Price per square foot: C$160/sqft
- Annual tax amount: C$1,047
- Date on market: 7/2/2026
- Inclusions: FRIDGE GAS STOVE DISHWASHER, POOL TABLE THEATRE ROOM FURNITURE
Price history
Price history is unavailable.
Public tax history
Tax history is unavailable.
Climate risks
Neighborhood: A0K
Nearby schools
GreatSchools rating
No schools nearby
We couldn't find any schools near this home.
Schools provided by the listing agent
- District: Western North
Source: Newfoundland and Labrador AR. This data may not be complete. We recommend contacting the local school district to confirm school assignments for this home.
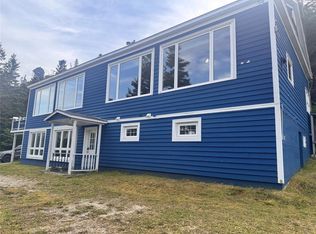
- C$359,9004 bd3 ba3.6k sqft43 Tableland Dr, Glenburnie, NL A0KNew Construction
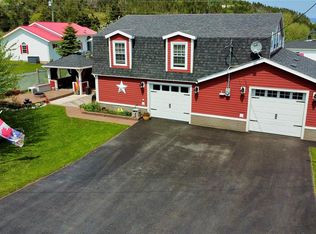
- C$299,9002 bd2 ba1.6k sqft3 Paynes Point Rd, Woody Pt, NL A0K1P0New Construction
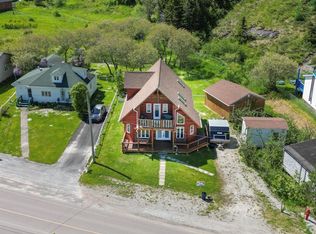
- C$349,0003 bd2 ba1.7k sqft85 Main St, Trout River, NL A0K5P0For Sale
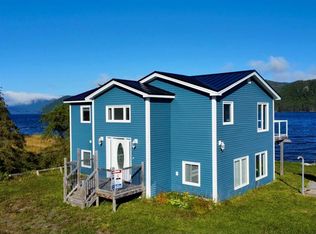
- C$439,0004 bd2 ba1.5k sqft88 Main Rd, Winterhouse Brook/woody Pt, NL A0K1P0Pending
- C$205,0003 bd2 ba1.8k sqft155 Main Rd, Westport, NL A0K5R0For Sale
- C$375,0001 bd5 ba2.4k sqft167 Main St, Woody Pt, NL A0K1P0New Construction
- C$1,195,0002 bd3 ba3.9k sqft101 Crawleys Cove Rd, Woody Pt, NL A0K1P0For Sale
- C$549,0003 bd3 ba2.9k sqft10 Budgens Cove Rd, Norris Pt, NL A0K3V0New Construction

