A stunning 4-bedroom, 3-bathroom home that once served as a schoolhouse, perched above the sparkling ocean in beautiful Glenburnie, NL. Set on 2.35 acres of lush property, this unique home blends historic charm with modern comfort, offering sweeping coastal views, generous living spaces, and a serene, private setting. Bright, open-concept main living area with panoramic ocean vistas, large windows, and ample natural light. Thoughtfully updated kitchen featuring modern appliances, ample counter space, and a welcoming breakfast nook. Cozy family room or library with a heritage feel—perfect for reading by the glow of natural light or a propane fire. Four well-proportioned bedrooms, including a primary suite with its own full bathroom for added privacy. Three full bathrooms in total, well-appointed with contemporary fixtures and tasteful finishes. Character-rich details preserved from the building’s schoolhouse roots: high ceilings, wide staircases, and charming original touches that add warmth and nostalgia. Hardwood and refinished floors throughout. Breathtaking ocean views from multiple rooms and from outdoor spaces, imagine mornings on the deck with the sun rising over the water. A generous lot of 2.35 acres offering privacy and plenty of room for gardens or future outbuildings. A detached 20x24 garage, ideal for vehicles, a workshop, or storage. Ideal for nature lovers, hobby gardeners, or those seeking a peaceful retreat within easy reach of coastal trails and fresh Atlantic air. Nestled in Glenburnie, NL, offering a tranquil coastal lifestyle with easy access to the water, local amenities, and a sense of small-town charm. Enjoys the natural beauty of Newfoundland’s coastline, with opportunities for boating, fishing, hiking, and unforgettable sunsets. Suitable for immediate occupancy with thoughtful renovations already in place to preserve the character while offering modern comforts or AirBNB, as it’s located right in the Heart of Gros Morne.
New construction
Price cut: C$19.1K (7/6)
C$359,900
43 Tableland Drive, Glenburnie, NL A0K1K0
4beds
3,600sqft
Single Family Residence
Built in 1953
2.36 Acres Lot
$-- Zestimate®
C$100/sqft
C$-- HOA
What's special
- 344 days |
- 34 |
- 0 |
Zillow last checked:
Listing updated:
Listed by:
John Fox,
Royal LePage NL Realty-Deer Lake
Source: Newfoundland and Labrador AR,MLS®#: 1289629
Facts & features
Interior
Bedrooms & bathrooms
- Bedrooms: 4
- Bathrooms: 3
- Full bathrooms: 3
Bedroom
- Level: Main
- Area: 136 Square Feet
- Dimensions: 10 x 13.6
Bedroom
- Level: Main
- Area: 133 Square Feet
- Dimensions: 10 x 13.3
Bedroom
- Level: Lower
- Area: 274.4 Square Feet
- Dimensions: 19.6 x 14
Bathroom
- Level: Main
- Area: 40.6 Square Feet
- Dimensions: 7 x 5.8
Bathroom
- Level: Lower
- Area: 122.4 Square Feet
- Dimensions: 9 x 13.6
Other
- Level: Main
- Area: 159 Square Feet
- Dimensions: 10.6 x 15
Eat in kitchen
- Level: Main
- Area: 406 Square Feet
- Dimensions: 14 x 29
Other
- Level: Main
- Area: 54 Square Feet
- Dimensions: 6 x 9
Foyer
- Level: Main
- Area: 129 Square Feet
- Dimensions: 8.6 x15
Kitchen
- Level: Lower
- Area: 59.36 Square Feet
- Dimensions: 5.6 x 10.6
Other
- Level: Main
- Area: 452.4 Square Feet
- Dimensions: 15.6 x 29
Recreation room
- Level: Lower
- Area: 334.8 Square Feet
- Dimensions: 18.6 x 18
Utility room
- Level: Lower
- Area: 163.2 Square Feet
- Dimensions: 9.6 x 17
Workshop
- Level: Lower
- Area: 282 Square Feet
- Dimensions: 15 x 18.8
Heating
- Electric, Propane
Cooling
- Electric
Appliances
- Included: Dishwasher, Refrigerator, Washer, Dryer
Features
- Fireplace(s)
- Flooring: Ceramic/Marble, Hardwood
- Basement: Walk-Out Access
- Has fireplace: Yes
Interior area
- Total structure area: 3,600
- Total interior livable area: 3,600 sqft
Video & virtual tour
Property
Parking
- Parking features: Detached
- Has garage: Yes
- Has uncovered spaces: Yes
Features
- Patio & porch: Deck/Patio
- Exterior features: Balcony(s)
- Has view: Yes
Lot
- Size: 2.36 Acres
- Dimensions: 2.36 Acres
- Features: Hillside, Level, Partial Landscaped, Private, Views, 1.0 -2.99 Acres
Details
- Zoning description: Residential
Construction
Type & style
- Home type: SingleFamily
- Architectural style: Bungalow
- Property subtype: Single Family Residence
Materials
- Clapboard
- Foundation: Concrete, Fully Developed
- Roof: Shingle - Asphalt
Condition
- Updated/Remodeled
- New construction: Yes
- Year built: 1953
Utilities & green energy
- Sewer: Septic Tank
- Water: Dug Well
- Utilities for property: Cable Connected, Electricity Connected, Phone Connected
Community & HOA
Location
- Region: Glenburnie
Financial & listing details
- Price per square foot: C$100/sqft
- Annual tax amount: C$650
- Date on market: 8/25/2025
J
John Fox
(709) 640-3754
By pressing Contact Agent, you agree that the real estate professional identified above may call/text you about your search, which may involve use of automated means and pre-recorded/artificial voices. You don't need to consent as a condition of buying any property, goods, or services. Message/data rates may apply. You also agree to our Terms of Use. Zillow does not endorse any real estate professionals. We may share information about your recent and future site activity with your agent to help them understand what you're looking for in a home.
Price history
Price history is unavailable.
Public tax history
Tax history is unavailable.
Climate risks
Neighborhood: A0K
Nearby schools
GreatSchools rating
No schools nearby
We couldn't find any schools near this home.
Schools provided by the listing agent
- District: Western North
Source: Newfoundland and Labrador AR. This data may not be complete. We recommend contacting the local school district to confirm school assignments for this home.
- C$950,0005 bd4 ba5.9k sqft4 Parsons Ln, Glenburnie, NL A0L1KOFor Sale

- C$299,9002 bd2 ba1.6k sqft3 Paynes Point Rd, Woody Pt, NL A0K1P0New Construction
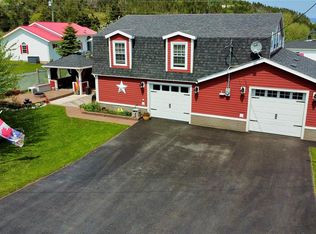
- C$349,0003 bd2 ba1.7k sqft85 Main St, Trout River, NL A0K5P0For Sale
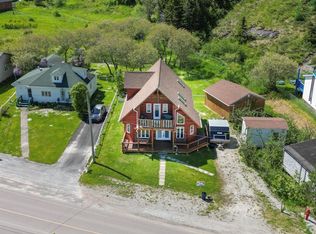
- C$439,0004 bd2 ba1.5k sqft88 Main Rd, Winterhouse Brook/woody Pt, NL A0K1P0Pending
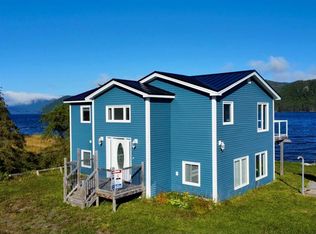
- C$375,0001 bd5 ba2.4k sqft167 Main St, Woody Pt, NL A0K1P0New Construction
- C$899,9002 bd3 ba3.9k sqft101 Crawleys Cove Rd, Woody Pt, NL A0K1P0For Sale
- C$549,0003 bd3 ba2.9k sqft10 Budgens Cove Rd, Norris Pt, NL A0K3V0New Construction
- C$419,0003 bd4 ba3.9k sqft204 Main St, Norris Pt, NL A0K3V0New Construction
Similar homes
- C$375,0001 bd5 ba2.4k sqft167 Main Street, Woody Point, NL A0K1P0New Construction
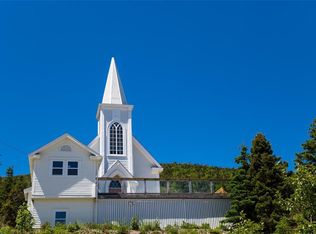 MLS ID #1295664, Heather Oke, River Mountain Realty. Newfoundland and Labrador AR
 - C$419,0003 bd4 ba3.9k sqft204 Main Street, Norris Point, NL A0K3V0New Construction
 MLS ID #1298416, Michelle Brown, RE/MAX Realty Professionals Ltd. - Deer Lake. Newfoundland and Labrador AR
 - C$299,9993 bd3 ba2.5k sqft12 Old Cove Road, Rocky Harbour, NL A0K4N0For Sale
 MLS ID #1299447, Stephanie Sparkes, Royal LePage NL Realty Limited. Newfoundland and Labrador AR
 - C$194,9002 bd3 ba3.4k sqft79AB Mountain Drive, Trout River, NL A0K5P0For Sale
 MLS ID #1295812, Cory Reid,CRA, RE/MAX Realty Professionals Ltd. - Deer Lake. Newfoundland and Labrador AR
