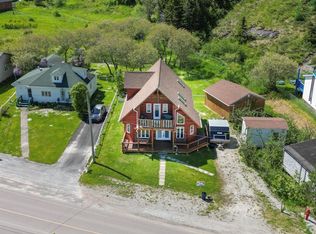
Dreaming of Waterfront Living? Look No Further! Wake up every day to breathtaking views of Bonne Bay in the heart of Gros Morne National Park! This fully renovated split-entry home offers unmatched access to nature’s beauty, combined with modern comfort and style. Key Features: • Recent Updates: A brand-new metal roof installed in 2023 ensures durability for years to come. • Expansive Views: Large windows on both levels flood the home with natural light while offering spectacular, unobstructed views. • Outdoor Living: Enjoy the scenery from the walkout patio deck, complete with low-maintenance plastic railings and glass panels. • Flexible Layout: This versatile property can be used as a single-family home or easily converted into a two-unit rental. Each level includes: • 2 bedrooms • 1 bathroom • Open-concept kitchen, dining, and living space • Washer/dryer hookups The main level also boasts a convenient laundry area, while the lower level includes additional storage space. Whether you’re looking for a serene retreat or an income-generating property, this waterfront gem offers it all. Don’t miss the chance to own your piece of paradise!
Pending
C$439,000
88 Main Road, Winterhouse Brook / Woody Point, NL A0K1P0
4beds
1,533sqft
Single Family Residence
Built in 2015
5,320 Square Feet Lot
$-- Zestimate®
C$286/sqft
C$-- HOA
What's special
Fully renovated split-entry homeSpectacular unobstructed viewsWalkout patio deck
- 143 days
- 4
- 0
Zillow last checked:
Listing updated:
Listed by:
Cory Reid,CRA,
RE/MAX Realty Professionals Ltd. - Deer Lake
Source: Newfoundland and Labrador AR,MLS®#: 1294206
Facts & features
Interior
Bedrooms & bathrooms
- Bedrooms: 4
- Bathrooms: 2
- Full bathrooms: 2
Bedroom
- Level: Main
- Area: 117.6 Square Feet
- Dimensions: 10.5 x 11.2
Bedroom
- Level: Lower
- Area: 123.12 Square Feet
- Dimensions: 10.8 x 11.4
Bedroom
- Level: Lower
- Area: 145.8 Square Feet
- Dimensions: 10.8 x 13.5
Bathroom
- Level: Main
- Area: 60.84 Square Feet
- Dimensions: 7.8 x 7.8
Other
- Level: Main
- Area: 141.4 Square Feet
- Dimensions: 10.10 x 14
Other
- Level: Main
- Area: 105 Square Feet
- Dimensions: 7.5 x 14
Other
- Level: Lower
- Area: 252.65 Square Feet
- Dimensions: 15.5 x 16.3
Foyer
- Level: Main
- Area: 36.9 Square Feet
- Dimensions: 4.10 x 9
Kitchen
- Level: Main
- Area: 85 Square Feet
- Dimensions: 8.5 x 10
Kitchen
- Level: Lower
- Area: 66.83 Square Feet
- Dimensions: 4.10 x 16.3
Laundry
- Level: Main
- Area: 9.9 Square Feet
- Dimensions: 3x3.3
Laundry
- Level: Lower
- Area: 9.9 Square Feet
- Dimensions: 3 x 3.3
Living room
- Level: Main
- Area: 115.56 Square Feet
- Dimensions: 10.7 x 10.8
Heating
- Baseboard, Electric
Cooling
- Electric
Appliances
- Included: Refrigerator, Stove, Washer, Dryer
Features
- Flooring: Cushion/Tile/Lino, Laminate
- Basement: Walk-Out Access
Interior area
- Total structure area: 1,533
- Total interior livable area: 1,533 sqft
Property
Parking
- Parking features: None
- Has uncovered spaces: Yes
Features
- Levels: Split Entry
- Patio & porch: Balcony(s) and Patio(s)
- Has view: Yes
- View description: Ocean
- Has water view: Yes
- Water view: Ocean,Year Round Road Access
- Waterfront features: Ocean Front, Waterfront, Waterfront Property
Lot
- Size: 5,320 Square Feet
- Dimensions: 56F x 95
- Features: Partial Landscaped, Private, Views, Under 0.5 Acres
Details
- Zoning description: Res
- Other equipment: Air Exchanger
Construction
Type & style
- Home type: SingleFamily
- Property subtype: Single Family Residence
Materials
- Vinyl Siding
- Foundation: Concrete, Fully Developed, Insulated Concrete Form
- Roof: Shingle - Asphalt
Condition
- Updated/Remodeled
- New construction: Yes
- Year built: 2015
Utilities & green energy
- Sewer: Public Sewer
- Water: Public
- Utilities for property: Electricity Connected, Phone Connected
Community & HOA
Location
- Region: Winterhouse Brook Woody Pt
Financial & listing details
- Price per square foot: C$286/sqft
- Annual tax amount: C$1,200
- Date on market: 5/13/2026
Price history
Price history is unavailable.
Public tax history
Tax history is unavailable.
Climate risks
Neighborhood: A0K
Nearby schools
GreatSchools rating
No schools nearby
We couldn't find any schools near this home.
Schools provided by the listing agent
- District: Western North
Source: Newfoundland and Labrador AR. This data may not be complete. We recommend contacting the local school district to confirm school assignments for this home.