INVESTMENT OPPORTUNITY IN NORRIS POINT! Welcome to an excellent income-producing property in the heart of Norris Point, located within the spectacular Gros Morne National Park! This property offers two residential rental units plus a commercial space, providing multiple opportunities for rental income or future development. It Features: 2-bedroom residential unit / 1-bedroom residential unit / Commercial space – ideal for a business, office, retail space, or potentially converting to additional rental units (subject to approvals) There is over 1,700 sq. ft. per level and the 2nd level features the rentals with a Common laundry area Its Centrally located in Norris Point and you are surrounded by the natural beauty and tourism activity of Gros Morne National Park With its fantastic location and flexible layout, this property is an ideal investment for someone looking to generate rental income while taking advantage of one of Newfoundland’s most popular tourism destinations. Live in one unit, rent the others, operate a business, or explore the possibilities! The potential here is worth a look. Call today for more details or to arrange a viewing!
For sale
C$299,000
164 Main Street, Norris Point, NL A0K3V0
4beds
3,520sqft
Retail, Duplex, Multi Family, Apartment, Single Family Residence
Built in 1976
-- sqft lot
$-- Zestimate®
C$85/sqft
C$-- HOA
What's special
Commercial spaceCommon laundry areaFlexible layout
- 25 days
- 28
- 0
Zillow last checked:
Listing updated:
Listed by:
Cory Reid,CRA,
RE/MAX Realty Professionals Ltd. - Deer Lake
Source: Newfoundland and Labrador AR,MLS®#: 1302520
Facts & features
Interior
Bedrooms & bathrooms
- Bedrooms: 4
- Bathrooms: 2
- Full bathrooms: 2
Other
- Level: Second
- Area: 80.34 Square Feet
- Dimensions: 7.11 x 11.3
Other
- Level: Second
- Area: 148.03 Square Feet
- Dimensions: 11.3 x 13.10
Other
- Level: Second
- Area: 220.08 Square Feet
- Dimensions: 13.1 x 16.8
Other
- Level: Second
- Area: 56.96 Square Feet
- Dimensions: 6.4 x 8.9
Other
- Level: Second
- Area: 61.36 Square Feet
- Dimensions: 5.9 x 10.4
Other
- Level: Second
- Area: 105.04 Square Feet
- Dimensions: 10.1 x 10.4
Other
- Level: Second
- Area: 137.87 Square Feet
- Dimensions: 8.11 x 17
Other
- Level: Second
- Area: 113.4 Square Feet
- Dimensions: 10.5 x 10.8
Other
- Level: Second
- Area: 32.4 Square Feet
- Dimensions: 4.5 x 7.2
Other
- Level: Second
Other
- Level: Second
Laundry
- Level: Second
- Area: 32.19 Square Feet
- Dimensions: 5.11 x 6.3
Office
- Level: Main
- Area: 1600 Square Feet
- Dimensions: 40 x 40
Other
- Level: Basement
- Area: 1600 Square Feet
- Dimensions: 40 x 40
Heating
- Baseboard, Electric
Cooling
- Electric
Appliances
- Included: Refrigerator, Stove
Features
- Flooring: Cushion/Tile/Lino, Laminate, Other
Interior area
- Total structure area: 3,520
- Total interior livable area: 3,520 sqft
Property
Parking
- Parking features: None
- Has uncovered spaces: Yes
Features
- Levels: Two
- Water view: Year Round Road Access
Lot
- Size: 4,140 Square Feet
- Dimensions: 46 x 90
- Features: Recreation Nearby, Shopping Nearby, Under 0.5 Acres
Details
- Zoning description: Mixed
Construction
Type & style
- Home type: MultiFamily
- Property subtype: Retail, Duplex, Multi Family, Apartment, Single Family Residence
- Attached to another structure: Yes
Materials
- Vinyl Siding
- Foundation: Concrete Perimeter, Undeveloped
- Roof: Shingle - Asphalt
Condition
- Year built: 1976
Utilities & green energy
- Sewer: Public Sewer
- Water: Public
- Utilities for property: Electricity Connected, Phone Connected
Community & HOA
Location
- Region: Trout River
Financial & listing details
- Price per square foot: C$85/sqft
- Annual tax amount: C$1,089
- Date on market: 8/31/2026
Price history
Price history is unavailable.
Public tax history
Tax history is unavailable.
Climate risks
Neighborhood: A0K
Nearby schools
GreatSchools rating
No schools nearby
We couldn't find any schools near this home.
Schools provided by the listing agent
- District: Western North
Source: Newfoundland and Labrador AR. This data may not be complete. We recommend contacting the local school district to confirm school assignments for this home.

Similar homes
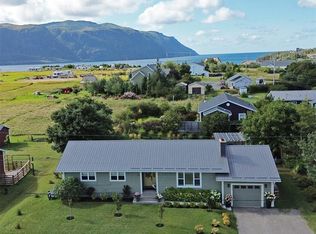
- C$289,0003 bd3 ba2.5k sqft12 Old Cove Road, Rocky Harbour, NL A0K4N0For Sale
 MLS ID #1299447, Stephanie Sparkes, Royal LePage NL Realty Limited. Newfoundland and Labrador AR
 - C$419,0003 bd4 ba3.9k sqft204 Main Street, Norris Point, NL A0K3V0New Construction
 MLS ID #1298416, Michelle Brown, RE/MAX Realty Professionals Ltd. - Deer Lake. Newfoundland and Labrador AR
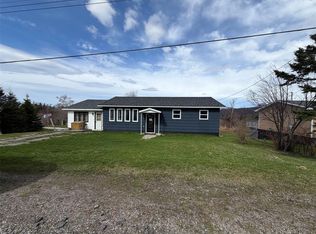
 - C$349,0003 bd2 ba1.7k sqft85 Main Road, Woody Point, NL A0K1P0For Sale
 MLS ID #1297066, Michelle Brown, RE/MAX Realty Professionals Ltd. - Deer Lake. Newfoundland and Labrador AR
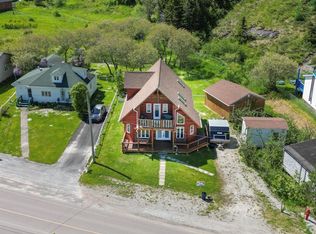
 - C$205,0003 bd2 ba1.8k sqft155 Main Road W, Woody Point, NL A0K1P0For Sale
 MLS ID #1296243, Meagan White, River Mountain Realty. Newfoundland and Labrador AR
