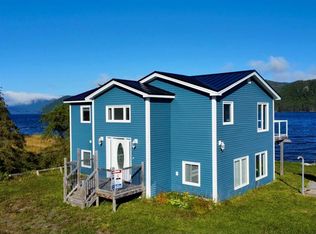
Welcome to 85 Main Road in Winterhouse Brook. This amazing three bedroom, two bathroom chalet style home is located in Gros Morne National Park and close to the tablelands. This property makes an exciting summer home or permanent year round residence. Upon entering this home, you will love the warm and inviting feeling with the open concept design and cozy living space, back porch, laundry, one bedroom and full bath. Gorgeous birch hardwood throughout, a heat pump forced air system which offers air conditioning. The upper level will provide you with two oversized bedrooms, both having private balconies with ocean and mountain views. There is also a kids bunkhouse and a 24x24 boat shed. This home is being sold fully furnished and awaits its new owners. Move in ready and just perfect for the outdoor enthusiast. Call today for your personal tour!
For sale
Price cut: C$20K (7/2)
C$349,000
85 Main Road, Woody Point, NL A0K1P0
3beds
1,798sqft
Single Family Residence
Built in 2015
709 Square Feet Lot
$-- Zestimate®
C$194/sqft
C$-- HOA
What's special
- 144 days
- 47
- 3
Zillow last checked:
Listing updated:
Listed by:
Michelle Brown,
RE/MAX Realty Professionals Ltd. - Deer Lake
Source: Newfoundland and Labrador AR,MLS®#: 1297066
Facts & features
Interior
Bedrooms & bathrooms
- Bedrooms: 3
- Bathrooms: 2
- Full bathrooms: 2
Bedroom
- Level: Main
- Area: 118.8 Square Feet
- Dimensions: 10.8x11
Bedroom
- Level: Second
- Area: 199.98 Square Feet
- Dimensions: 10.10x19.8
Bathroom
- Level: Main
- Area: 61.56 Square Feet
- Dimensions: 8.10x7.6
Bathroom
- Level: Second
- Area: 60.84 Square Feet
- Dimensions: 7.8x7.8
Other
- Level: Second
- Area: 234.21 Square Feet
- Dimensions: 15.11x15.5
Other
- Level: Main
- Area: 580.53 Square Feet
- Dimensions: 21.11x27.5
Heating
- Forced Air, Heat Pump
Cooling
- Heat Pump
Appliances
- Included: Dishwasher, Refrigerator, Stove, Washer, Dryer
Features
- Flooring: Laminate
- Basement: Crawl Space
- Furnished: Yes
Interior area
- Total structure area: 1,798
- Total interior livable area: 1,798 sqft
Property
Parking
- Parking features: None
- Has garage: Yes
- Has uncovered spaces: Yes
Features
- Patio & porch: Balcony(s) and Patio(s)
- Has view: Yes
- View description: Ocean
- Has water view: Yes
- Water view: Ocean
Lot
- Size: 709 Square Feet
- Dimensions: 709 sq.m.
- Features: Landscaped, Level, Views, Under 0.5 Acres
Details
- Additional structures: Shed(s)
- Zoning description: res.
Construction
Type & style
- Home type: SingleFamily
- Architectural style: A-Frame
- Property subtype: Single Family Residence
Materials
- Cedar
- Foundation: Concrete
- Roof: Shingle - Asphalt
Condition
- Year built: 2015
Utilities & green energy
- Sewer: Public Sewer
- Water: Public
- Utilities for property: Electricity Connected
Community & HOA
Location
- Region: Trout River
Financial & listing details
- Price per square foot: C$194/sqft
- Annual tax amount: C$2,000
- Date on market: 5/6/2026
Price history
Price history is unavailable.
Public tax history
Tax history is unavailable.
Climate risks
Neighborhood: A0K
Nearby schools
GreatSchools rating
No schools nearby
We couldn't find any schools near this home.
Schools provided by the listing agent
- District: Western North
Source: Newfoundland and Labrador AR. This data may not be complete. We recommend contacting the local school district to confirm school assignments for this home.
- C$439,0004 bd2 ba1.5k sqft88 Main Rd, Winterhouse Brook/woody Pt, NL A0K1P0Pending
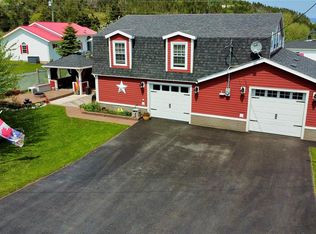
- C$275,9002 bd2 ba1.6k sqft3 Paynes Point Rd, Woody Pt, NL A0K1P0New Construction
- C$205,0003 bd2 ba1.8k sqft155 Main Rd, Westport, NL A0K5R0For Sale

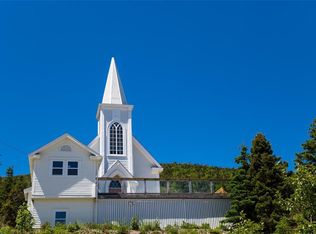
- C$375,0001 bd5 ba2.4k sqft167 Main St, Woody Pt, NL A0K1P0New Construction
Similar homes
- C$375,0001 bd5 ba2.4k sqft167 Main Street, Woody Point, NL A0K1P0New ConstructionMLS ID #1295664, Heather Oke, River Mountain Realty. Newfoundland and Labrador AR
- C$275,9002 bd2 ba1.6k sqft3 Paynes Point Road, Woody Point, NL A0K1P0New ConstructionMLS ID #1299765, Cory Reid,CRA, RE/MAX Realty Professionals Ltd. - Deer Lake. Newfoundland and Labrador AR
- C$205,0003 bd2 ba1.8k sqft155 Main Road W, Woody Point, NL A0K1P0For SaleMLS ID #1296243, Meagan White, River Mountain Realty. Newfoundland and Labrador AR
- C$499,0003 bd3 ba1.5k sqft25-27 Main Street S, Rocky Harbour, NL A0K4N0For Sale
 MLS ID #1297947, Cory Reid,CRA, RE/MAX Realty Professionals Ltd. - Deer Lake. Newfoundland and Labrador AR
