Welcome to 3 Payne’s Point Road. This property is perfectly situated and just a short stroll from the shores of beautiful Bonne Bay and only minutes from the heart of Woody Point in stunning Gros Morne National Park. Enjoy captivating views of the surrounding mountains and sparkling bay from this one-of-a-kind property. Whether you’re looking for a full-time residence, seasonal getaway, or vacation rental, this home offers comfort, character, and a great location. It can be easily converted into two unit rental! Some Location Highlights include: 1-minute walk to the water’s edge and a 3-minute drive to downtown Woody Point plus its nestled among breathtaking natural scenery. Some exterior features include: a double-wide paved driveway and distinctive curb appeal with charming red siding. There is a Covered patio deck which is perfect for entertaining family & friends. The yard is all landscaped with mature trees. The Lower Level Features include a Spacious 20x30 garage ideal for your toys and tools. It also features an incredible 'man cave' with bar area and gleaming epoxy floors. Plus there is a Wine cellar, a large storage space and a 3-piece bathroom! adding to its appeal is a Garage door opens to invite in fresh air and sunshine in the space. The Upper Level features an inviting stairway with large picture window as you walk up. The kitchen, dining and living room are all open concept with exposed wood beams and rustic wood finishes. There is a vaulted ceilings with oversized windows capturing the panoramic views. The upper level also features 2 cozy bedrooms and a Full bathroom. Just off the primary bedroom is a covered patio deck off which is ideal for morning coffee or sunset relaxation. This is your opportunity to own a truly unique property in one of Newfoundland’s most picturesque locations. Call today to book your private tour!
New construction
Price cut: C$24K (8/20)
C$275,900
3 Paynes Point Road, Woody Point, NL A0K1P0
2beds
1,670sqft
Retail, Single Family Residence
Built in 2012
-- sqft lot
$-- Zestimate®
C$165/sqft
C$-- HOA
What's special
Double-wide paved drivewayWine cellarLarge storage space
- 86 days
- 61
- 2
Zillow last checked:
Listing updated:
Listed by:
Cory Reid,CRA,
RE/MAX Realty Professionals Ltd. - Deer Lake
Source: Newfoundland and Labrador AR,MLS®#: 1299765
Facts & features
Interior
Bedrooms & bathrooms
- Bedrooms: 2
- Bathrooms: 2
- Full bathrooms: 2
Bedroom
- Level: Main
- Area: 87.72 Square Feet
- Dimensions: 8.6 x 10.2
Bedroom
- Level: Main
- Area: 114.33 Square Feet
- Dimensions: 10.3 x 11.10
Bathroom
- Level: Main
- Dimensions: 4pc 7.8 x 9.10
Bathroom
- Level: Lower
- Dimensions: 3pc 5.9 x 11.2
Dining room
- Level: Main
- Area: 119.38 Square Feet
- Dimensions: 9.4 x 12.7
Kitchen
- Level: Main
- Area: 146.05 Square Feet
- Dimensions: 11.5 x 12.7
Living room
- Level: Main
- Area: 155.2 Square Feet
- Dimensions: 9.7 x 16
Other
- Level: Lower
- Area: 106.65 Square Feet
- Dimensions: 7.9 x 13.5
Other
- Level: Main
- Area: 139.83 Square Feet
- Dimensions: 5.9 x 23.7
Other
- Level: Main
- Area: 72 Square Feet
- Dimensions: 6 x 12
Other
- Level: Lower
- Area: 360 Square Feet
- Dimensions: 15x24
Storage
- Level: Lower
- Area: 94.08 Square Feet
- Dimensions: 9.6 x 9.8
Heating
- Baseboard, Electric
Cooling
- Electric
Appliances
- Included: Dishwasher, Refrigerator, Microwave, Stove, Washer, Dryer
Features
- Flooring: Cushion/Tile/Lino, Laminate
- Windows: Window Coverings
Interior area
- Total structure area: 2,630
- Total interior livable area: 1,670 sqft
Property
Parking
- Parking features: Attached, Double
- Has garage: Yes
- Has uncovered spaces: Yes
Features
- Levels: Two
- Patio & porch: Deck/Patio, Patio(s) and Deck(s)
Lot
- Dimensions: 78F x 49 x 52 x 50
- Features: Landscaped, Private, Recreation Nearby, Under 0.5 Acres
Details
- Zoning description: Residential
Construction
Type & style
- Home type: SingleFamily
- Property subtype: Retail, Single Family Residence
Materials
- Foundation: Slab
- Roof: Shingle - Asphalt
Condition
- Updated/Remodeled
- New construction: Yes
- Year built: 2012
Utilities & green energy
- Sewer: Public Sewer
- Water: Public
- Utilities for property: Electricity Connected, High Speed Internet, Phone Connected
Community & HOA
Location
- Region: Woody Pt
Financial & listing details
- Price per square foot: C$165/sqft
- Annual tax amount: C$1,150
- Date on market: 7/2/2026
Price history
Price history is unavailable.
Public tax history
Tax history is unavailable.
Climate risks
Neighborhood: A0K
Nearby schools
GreatSchools rating
No schools nearby
We couldn't find any schools near this home.
Schools provided by the listing agent
- District: Western North
Source: Newfoundland and Labrador AR. This data may not be complete. We recommend contacting the local school district to confirm school assignments for this home.
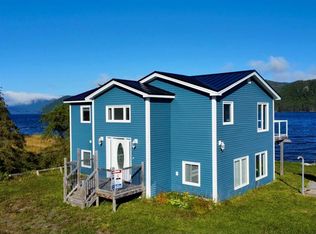
Similar homes
- C$375,0001 bd5 ba2.4k sqft167 Main Street, Woody Point, NL A0K1P0New Construction
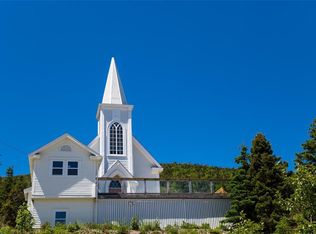 MLS ID #1295664, Heather Oke, River Mountain Realty. Newfoundland and Labrador AR
 - C$349,0003 bd2 ba1.7k sqft85 Main Road, Woody Point, NL A0K1P0For Sale
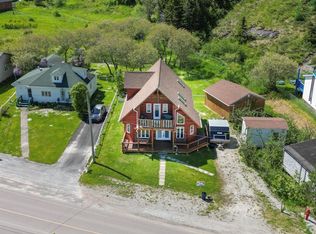 MLS ID #1297066, Michelle Brown, RE/MAX Realty Professionals Ltd. - Deer Lake. Newfoundland and Labrador AR
 - C$205,0003 bd2 ba1.8k sqft155 Main Road W, Woody Point, NL A0K1P0For Sale
 MLS ID #1296243, Meagan White, River Mountain Realty. Newfoundland and Labrador AR
