Welcome to this unique property nestled in a scenic coastal community of Trout River, just minutes from the ocean. Surrounded by breathtaking mountain views and natural beauty, this property offers the perfect blend of privacy, space, and potential. The property features 2 buildings, including a spacious main structure and additional outbuildings—ideal for either living space or to use for a rental property like an air bnb. Inside the commercial building, you’ll find a large open-concept recreational space complete with a bar area and seating—perfect for hosting events, gatherings, or transforming into a business opportunity. This property is well-suited for those looking to invest, operate a community venue, or create a one-of-a-kind residential retreat. Enjoy stunning ocean views, peaceful surroundings, and endless possibilities. Key Features: • Scenic ocean and mountain views • 2 Buildings! • Spacious interior with entertainment area in the bar • Ideal for gatherings, business use, or redevelopment • Quiet coastal location Don’t miss your chance to own a versatile property in a truly beautiful setting!
For sale
Price cut: C$10K (7/2)
C$194,900
79AB Mountain Drive, Trout River, NL A0K5P0
2beds
3,459sqft
Single Family Residence
Built in 1970
1 Acres Lot
$-- Zestimate®
C$56/sqft
C$-- HOA
What's special
Breathtaking mountain viewsSpacious main structureLarge open-concept recreational spaceBar area and seatingStunning ocean viewsQuiet coastal location
- 125 days |
- 63 |
- 1 |
Zillow last checked:
Listing updated:
Listed by:
Cory Reid,CRA,
RE/MAX Realty Professionals Ltd. - Deer Lake
Source: Newfoundland and Labrador AR,MLS®#: 1295812
Facts & features
Interior
Bedrooms & bathrooms
- Bedrooms: 2
- Bathrooms: 3
- Full bathrooms: 1
- 1/2 bathrooms: 2
Bedroom
- Level: Main
- Area: 110.11 Square Feet
- Dimensions: 9.1 x 12.1
Bathroom
- Level: Main
- Dimensions: 4pc 6 x 11.10
Bathroom
- Level: Other
- Dimensions: 1/2 10.4 x 12.8
Bathroom
- Level: Other
- Dimensions: 1/2 10.10 x 10
Other
- Level: Main
- Area: 160.93 Square Feet
- Dimensions: 12.1 x 13.3
Kitchen
- Level: Main
- Area: 109.47 Square Feet
- Dimensions: 8.9 x 12.3
Living room
- Level: Main
- Area: 197.82 Square Feet
- Dimensions: 12.6 x 15.7
Office
- Level: Other
- Area: 111.8 Square Feet
- Dimensions: 8.6 x 13.0
Other
- Level: Other
- Area: 2160 Square Feet
- Dimensions: 40 x 54
Other
- Level: Other
- Area: 138.6 Square Feet
- Dimensions: 9.9 x 14.0
Heating
- Baseboard, Electric, Heat Pump
Cooling
- Electric, Heat Pump, Mini Split
Appliances
- Included: Refrigerator
Features
- Flooring: Cushion/Tile/Lino
- Basement: Crawl Space
Interior area
- Total structure area: 3,459
- Total interior livable area: 3,459 sqft
Property
Parking
- Parking features: None
- Has uncovered spaces: Yes
Features
- Patio & porch: Deck/Patio
- Has view: Yes
- View description: Ocean
- Has water view: Yes
- Water view: Ocean
Lot
- Size: 1 Acres
- Dimensions: under 1 acre
- Features: Hillside, Recreation Nearby, Views, Under 0.5 Acres
Details
- Zoning description: Mixed
Construction
Type & style
- Home type: SingleFamily
- Architectural style: Other
- Property subtype: Single Family Residence
Materials
- Vinyl Siding
- Foundation: Concrete, Pillar/Post/Pier
- Roof: Shingle - Asphalt
Condition
- Year built: 1970
Utilities & green energy
- Sewer: Public Sewer
- Water: Public
- Utilities for property: Electricity Connected, Phone Connected
Community & HOA
Location
- Region: Trout River
Financial & listing details
- Price per square foot: C$56/sqft
- Annual tax amount: C$4,794
- Date on market: 4/4/2026
C
Cory Reid,CRA
(709) 636-4294
By pressing Contact Agent, you agree that the real estate professional identified above may call/text you about your search, which may involve use of automated means and pre-recorded/artificial voices. You don't need to consent as a condition of buying any property, goods, or services. Message/data rates may apply. You also agree to our Terms of Use. Zillow does not endorse any real estate professionals. We may share information about your recent and future site activity with your agent to help them understand what you're looking for in a home.
Price history
Price history is unavailable.
Public tax history
Tax history is unavailable.
Climate risks
Neighborhood: A0K
Nearby schools
GreatSchools rating
No schools nearby
We couldn't find any schools near this home.
Schools provided by the listing agent
- District: Western North
Source: Newfoundland and Labrador AR. This data may not be complete. We recommend contacting the local school district to confirm school assignments for this home.
- C$49,0003,218 sqft287 Main St, Trout River, NL A0K5P0Lot/Land

- C$299,9002 bd2 ba1.6k sqft3 Paynes Point Rd, Woody Pt, NL A0K1P0New Construction
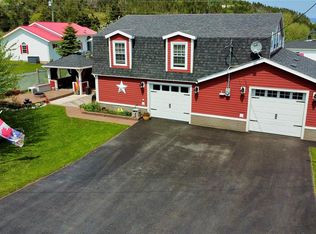
- C$349,0003 bd2 ba1.7k sqft85 Main St, Trout River, NL A0K5P0For Sale
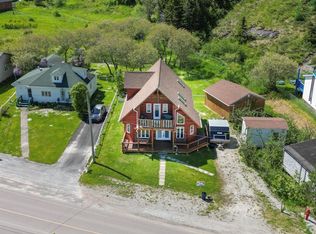
- C$439,0004 bd2 ba1.5k sqft88 Main Rd, Winterhouse Brook/woody Pt, NL A0K1P0Pending
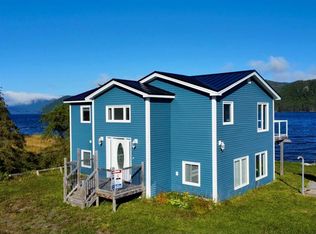
- C$375,0001 bd5 ba2.4k sqft167 Main St, Woody Pt, NL A0K1P0New Construction
- C$899,9002 bd3 ba3.9k sqft101 Crawleys Cove Rd, Woody Pt, NL A0K1P0For Sale
- C$359,9004 bd3 ba3.6k sqft43 Tableland Dr, Glenburnie, NL A0KNew Construction
- C$950,0005 bd4 ba5.9k sqft4 Parsons Ln, Glenburnie, NL A0L1KOFor Sale
