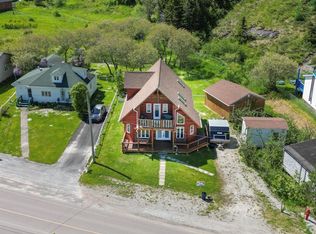
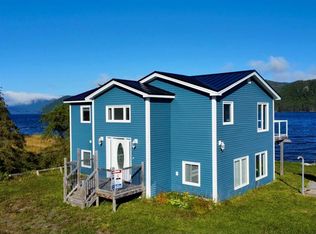
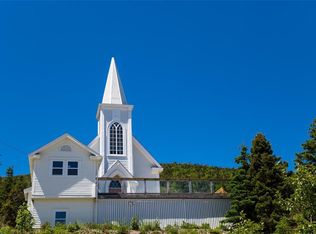
Welcome to 83 Main Road, Winterhouse Brook. Located just two minutes from the heart of beautiful Woody Point, this charming three-bedroom, one-bathroom home offers over 900 sq. ft. of living space. This home is full of character and presents a great opportunity to add your own personal touches. The property features approximately 60 feet of frontage and extends 300 feet deep, along with an additional parcel measuring approximately 70 feet by 70 feet approximately. A paved driveway and spacious yard add to the property’s appeal and potential. The oil furnace was new in Sept. 2008, a New ROTH Oil tank in 2004 good until 2054. Whether you enjoy gardening, outdoor activities, or simply having room to relax, this generous property offers plenty of possibilities.
For sale
C$119,000
83 Main Road, Winterhouse Brook, NL A0K1P0
3beds
969sqft
Single Family Residence
Built in 1955
0.41 Acres Lot
$-- Zestimate®
C$123/sqft
C$-- HOA
What's special
Three-bedroom one-bathroom homePaved drivewaySpacious yard
- 1 day
- 93
- 3
Zillow last checked:
Listing updated:
Listed by:
Cory Reid,CRA,
RE/MAX Realty Professionals Ltd. - Deer Lake
Source: Newfoundland and Labrador AR,MLS®#: 1304194
Facts & features
Interior
Bedrooms & bathrooms
- Bedrooms: 3
- Bathrooms: 1
- Full bathrooms: 1
Bedroom
- Level: Second
- Area: 121.44 Square Feet
- Dimensions: 8.8 x 13.8
Bedroom
- Level: Second
- Area: 103.68 Square Feet
- Dimensions: 8.10 x 12.8
Bathroom
- Level: Main
- Dimensions: 4pc 7.9 x 8.1
Other
- Level: Main
- Area: 86.1 Square Feet
- Dimensions: 8.2 x 10.5
Dining room
- Level: Main
- Area: 153.68 Square Feet
- Dimensions: 11.3 x 13.6
Kitchen
- Level: Main
- Area: 125.58 Square Feet
- Dimensions: 8.9 x 14.11
Laundry
- Level: Main
- Area: 47.52 Square Feet
- Dimensions: 5.4 x 8.8
Porch
- Level: Main
- Area: 54.38 Square Feet
- Dimensions: 6.11 x 8.9
Heating
- Forced Air, Oil
Appliances
- Included: Dishwasher, Refrigerator, Stove, Washer, Dryer
Features
- Flooring: Carpet, Cushion/Tile/Lino
- Windows: Window Coverings
- Basement: Crawl Space
Interior area
- Total structure area: 969
- Total interior livable area: 969 sqft
Property
Parking
- Parking features: Storage
- Has uncovered spaces: Yes
Features
- Patio & porch: Patio
- Has view: Yes
- Water view: Year Round Road Access
Lot
- Size: 0.41 Acres
- Dimensions: 60 x 300
- Features: Partial Landscaped, Under 0.5 Acres
Details
- Additional structures: Shed(s)
- Zoning description: Residential
Construction
Type & style
- Home type: SingleFamily
- Architectural style: Bungalow
- Property subtype: Single Family Residence
Materials
- Vinyl Siding
- Foundation: Combination, Concrete Block, Pillar/Post/Pier, Undeveloped
- Roof: Shingle - Asphalt
Condition
- 50+ Yrs Old
- Year built: 1955
Utilities & green energy
- Sewer: Public Sewer
- Water: Public
- Utilities for property: Electricity Connected, Phone Connected
Community & HOA
Location
- Region: Trout River
Financial & listing details
- Price per square foot: C$123/sqft
- Annual tax amount: C$1,000
- Date on market: 10/9/2026
Price history
Price history is unavailable.
Public tax history
Tax history is unavailable.
Climate risks
Neighborhood: A0K
Nearby schools
GreatSchools rating
No schools nearby
We couldn't find any schools near this home.
Schools provided by the listing agent
- District: Western North
Source: Newfoundland and Labrador AR. This data may not be complete. We recommend contacting the local school district to confirm school assignments for this home.