OFFER DEADLINE: Monday, May 4th at 12:00pm. Turn the Key and Start Living There’s something refreshing about a home that doesn’t ask you to compromise, and this Mayfair townhome delivers exactly that. Set within Purcellville’s sought-after community, this 2,646-square-foot residence blends thoughtful upgrades with a layout designed to support real life, not just look good on paper. From the moment you step inside, the difference is clear. Fresh paint and brand new carpet create a clean, move-in-ready feel that carries throughout the home. The main living spaces are open yet defined, giving you room to gather, unwind, or focus depending on the day. At the center of it all, the kitchen has been carefully improved to keep pace with everything from quick meals to weekend hosting. A Kraus sink and Kohler faucet added in 2025 pair seamlessly with a Bosch dishwasher installed in 2024, while custom woodwork on the island (2023) adds warmth and personality. Just off the garage entry, a thoughtfully designed drop zone and under-stair storage with barn door access, completed in 2023, create a natural landing space that keeps everything organized and out of sight. Upstairs and throughout, the home continues to deliver comfort without excess. Each bedroom is well-proportioned, offering flexibility for how you choose to live, work, or recharge. With two full baths and two half baths, there’s a level of convenience that adapts easily to guests or changing routines. A half bath renovation completed in 2025 adds a crisp, modern finish that reflects the care seen throughout. And then there’s something you don’t often find in a townhome: space to park and room to breathe. The two-car garage is complemented by a driveway that comfortably accommodates up to four additional vehicles, giving you options that make everyday life easier and hosting far more convenient. Out back, the home opens to a common area rather than another row of fencing, creating a more open, connected backdrop that adds to the overall sense of space. The outdoor living setup takes full advantage of that setting. A Trex deck added in 2023 offers a low-maintenance space for relaxing or entertaining, complete with an awning for shade. Below, the stamped concrete patio creates a second, defined outdoor area. In 2024, the under-deck space was transformed with roofing, lighting, electrical, and a ceiling fan, turning it into a comfortable extension of the home. With a mounted TV setup ready to go, it’s an ideal spot for watching the big game, hosting friends, or simply enjoying an evening outside. Beyond what you can see, the home has been consistently maintained with attention to the details that matter over time. Updates include an expansion tank for the water heater and new hose bibs in 2023, along with a UV light added to the HVAC system in 2020. Routine servicing has been kept current, including bi-annual HVAC inspections, vent cleaning completed in 2025, washer seal replacement and dryer servicing in 2024, and a new garage door spring installed in 2024. These are the kinds of improvements that let you move in with confidence. Life in Mayfair offers a connected setting with easy access to local shops, dining, and the broader Purcellville area, making everyday errands and outings feel effortless. This is a home where the updates are meaningful, the spaces are usable, and the details have already been handled, so you can simply step in and start living.
Sold for $665,000
$665,000
204 Miles Hawk Ter, Purcellville, VA 20132
3beds
2,646sqft
Townhouse
Built in 2016
2,614 Square Feet Lot
$664,300 Zestimate®
$251/sqft
$3,597 Estimated rent
Home value
$664,300
$631,000 - $698,000
$3,597/mo
Zestimate® history
Owner options
List your home for rent
$3,597/mo
Rent Zestimate®
Find your next renter with Zillow Rental Manager. Plus, with online applications, you can quickly screen prospective tenants – for free.
$3,597/mo
Rent Zestimate®
Refinance and save
$4,192/mo
Est. payment
Refinancing to a lower rate could help reduce your monthly payments and save thousands over the life of the loan.
$4,192/mo
Est. payment
Explore your selling options
Work with a Zillow partner agent
Leverage their expertise and Zillow's premium Showcase listings to get your home seen by more buyers.
Get startedList with your own agent
Get your home in front of millions of buyers by listing it on Zillow.
Learn how to do itSell it yourself
Take full control of how buyers see your home on Zillow by listing For Sale by Owner (FSBO).
List your homeWhat's special
Two-car garageThoughtfully designed drop zoneBrand new carpetFresh paintKraus sinkKohler faucetBosch dishwasher
Zillow last checked:
Listing updated:
Listed by:
Kristin Crockett 856-304-9983,
Samson Properties,
Listing Team: Fox Homes Team, Co-Listing Team: Fox Homes Team,Co-Listing Agent: Hannah Won 540-539-6115,
Samson Properties
Bought with:
Hugo Greyling, 0225213788
Pearson Smith Realty, LLC
Source: Bright MLS,MLS#: VALO2119028
Facts & features
Interior
Bedrooms & bathrooms
- Bedrooms: 3
- Bathrooms: 4
- Full bathrooms: 2
- 1/2 bathrooms: 2
- Main level bathrooms: 1
Heating
- Heat Pump, Electric
Cooling
- Central Air, Electric
Appliances
- Included: Microwave, Dishwasher, Disposal, Dryer, Ice Maker, Oven/Range - Electric, Refrigerator, Stainless Steel Appliance(s), Washer, Water Heater, Electric Water Heater
- Laundry: Upper Level
Features
- Breakfast Area, Combination Kitchen/Living, Family Room Off Kitchen, Open Floorplan, Kitchen - Gourmet, Kitchen Island, Pantry, Primary Bath(s), Recessed Lighting, Dining Area, Ceiling Fan(s), Soaking Tub, Chair Railings, Crown Molding, Walk-In Closet(s)
- Flooring: Carpet, Wood
- Basement: Finished,Connecting Stairway
- Has fireplace: No
Interior area
- Total structure area: 2,646
- Total interior livable area: 2,646 sqft
- Finished area above ground: 2,646
Property
Parking
- Total spaces: 6
- Parking features: Garage Faces Front, Inside Entrance, Garage Door Opener, Storage, Asphalt, Attached, Driveway, On Street
- Attached garage spaces: 2
- Uncovered spaces: 4
Accessibility
- Accessibility features: None
Features
- Levels: Three
- Stories: 3
- Patio & porch: Deck, Patio
- Exterior features: Sidewalks, Street Lights, Awning(s), Bump-outs, Lighting
- Pool features: None
- Fencing: Wood
Lot
- Size: 2,614 Square Feet
- Features: Backs - Open Common Area, Rear Yard
Details
- Additional structures: Above Grade
- Parcel number: 487469883000
- Zoning: PV:PD8
- Zoning description: PV: PLAN DEV-8 UNITS PER ACRES
- Special conditions: Standard
Construction
Type & style
- Home type: Townhouse
- Property subtype: Townhouse
Materials
- Combination, Brick, Vinyl Siding
- Foundation: Slab
Condition
- New construction: No
- Year built: 2016
Utilities & green energy
- Sewer: Public Sewer
- Water: Public
Community & HOA
Community
- Subdivision: Mayfair
HOA
- Has HOA: Yes
- Amenities included: Basketball Court, Common Grounds, Picnic Area, Tot Lots/Playground, Jogging Path, Bike Trail
- Services included: Common Area Maintenance, Snow Removal, Trash, Management, Reserve Funds, Road Maintenance
- HOA fee: $93 monthly
- HOA name: MAYFAIR COMMUNITY ASSOCIATION
Location
- Region: Purcellville
Financial & listing details
- Price per square foot: $251/sqft
- Tax assessed value: $596,930
- Annual tax amount: $6,239
- Date on market: 4/30/2026
- Listing agreement: Exclusive Right To Sell
- Ownership: Fee Simple
Price history
| Date | Event | Price |
|---|---|---|
| 5/28/2026 | Sold | $665,000+4.7%$251/sqft |
Source:  Bright MLS #VALO2119028 Report a problem Bright MLS #VALO2119028 Report a problem | ||
| 5/4/2026 | Pending sale | $635,000$240/sqft |
Source: Bright MLS #VALO2119028 Report a problem | ||
| 4/30/2026 | Listed for sale | $635,000+67.1%$240/sqft |
Source: Bright MLS #VALO2119028 Report a problem | ||
| 1/3/2017 | Sold | $380,000$144/sqft |
Source: Public Record Report a problem | ||
Public tax history
| Year | Property taxes | Tax assessment |
|---|---|---|
| 2025 | $5,010 -2.1% | $599,990 +5% |
| 2024 | $5,116 +4.1% | $571,640 +1.8% |
| 2023 | $4,914 +10.6% | $561,570 +16.2% |
| 2022 | $4,445 +2.7% | $483,100 +9.4% |
| 2021 | $4,329 +4.8% | $441,770 +10.7% |
| 2020 | $4,129 -19.5% | $398,970 +2.2% |
| 2019 | $5,127 +425.5% | $390,240 +0.5% |
| 2018 | $976 -77.1% | $388,370 +2.8% |
| 2017 | $4,251 | $377,910 +695.6% |
| 2016 | -- | $47,500 |
Find assessor info on the county website
Neighborhood: 20132
Nearby homes
- $629,9003 bd3 ba2.6k sqft202 Miles Hawk Ter, Purcellville, VA 20132Off Market
- $635,0004 bd4 ba2.6k sqft206 Miles Hawk Ter, Purcellville, VA 20132Sold

- $643,3003 bd3 ba2.6k sqft200 Miles Hawk Ter, Purcellville, VA 20132Off Market
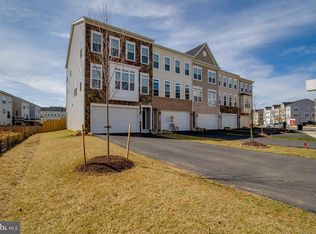
- $646,2004 bd4 ba2.6k sqft208 Miles Hawk Ter, Purcellville, VA 20132Off Market

- $629,7004 bd3 ba2.6k sqft817 Savile Row Ter, Purcellville, VA 20132Off Market
- $588,5004 bd3 ba2.1k sqft815 Savile Row Ter, Purcellville, VA 20132Off Market
- $637,1004 bd4 ba2.6k sqft819 Savile Row Ter, Purcellville, VA 20132Off Market
- $647,5003 bd3 ba2.6k sqft210 Miles Hawk Ter, Purcellville, VA 20132Off Market
Nearby schools
GreatSchools rating
- 9/10Woodgrove High SchoolGrades: PK-12Distance: 0.6 mi
- 6/10Mountain View Elementary SchoolGrades: PK-5Distance: 0.9 mi
- 8/10Harmony Middle SchoolGrades: 6-8Distance: 2 mi
Schools provided by the listing agent
- Elementary: Mountain View
- Middle: Harmony
- High: Woodgrove
- District: Loudoun County Public Schools
Source: Bright MLS. This data may not be complete. We recommend contacting the local school district to confirm school assignments for this home.
Get a cash offer in 3 minutes
Find out how much your home could sell for in as little as 3 minutes with a no-obligation cash offer.
Estimated market value
$664,300
Get a cash offer in 3 minutes
Find out how much your home could sell for in as little as 3 minutes with a no-obligation cash offer.
Estimated market value
$664,300
- Virginia
- Loudoun County
- Purcellville
- 20132
- 204 Miles Hawk Ter
Nearby cities
Nearby zip codes
Other Purcellville Topics
