Skip main navigation
Off market
  • $646,200

    208 Miles Hawk Ter, Purcellville, VA 20132

    4beds
    2,664sqft
    Townhouse
    Built in 2016
    3,484 Square Feet Lot
    $646,200 Zestimate®
    $243/sqft
    $3,584 Estimated rent

    Home value

    $646,200

    $614,000 - $679,000

    $3,584/mo

    Zestimate® history
    Loading
    Loading...

    Owner options

    List your home for rent

    $3,584/mo

    Rent Zestimate®

    Find your next renter with Zillow Rental Manager. Plus, with online applications, you can quickly screen prospective tenants – for free.

    Learn more

    $3,584/mo

    Rent Zestimate®

    Refinance and save

    $4,008/mo

    Est. payment

    Refinancing to a lower rate could help reduce your monthly payments and save thousands over the life of the loan.

    See today's rates

    $4,008/mo

    Est. payment

    Explore your selling options

    Work with a Zillow partner agent

    Leverage their expertise and Zillow's premium Showcase listings to get your home seen by more buyers.

    Get started

    List with your own agent

    Get your home in front of millions of buyers by listing it on Zillow.

    Learn how to do it

    Sell it yourself

    Take full control of how buyers see your home on Zillow by listing For Sale by Owner (FSBO).

    List your home

    What's special

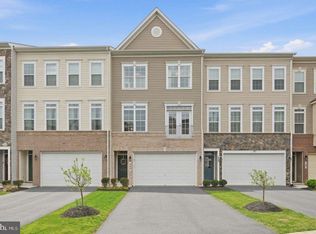
    Exceptional Carlisle Model with Rear Extensions on 3 levels! 2666 SF- LARGE AND BRIGHT! This quality built and only 2 year young Brookfield townhome stands apart in design - where function meets style. If you have not seen this model you must! Beautiful traditional architecture blends with an open floor concept to deliver a unique townhome experience. Going from a Single Family to Townhome? No problem! The Carlisle's generous rooms, tall ceilings and open floorplan makes entertaining a joy!From the moment you walk into this stunning townhome the - upgrades begin- end unit with additional windows, bump outs, Beautiful wood floors, high end cabinetry, contemporary quartz countertops and molding. The main floor offers an EXPANSIVE space that includes the open chef's kitchen which the current owner describes, )"This is the BEST Kitchen I have every had!") a sunroom extension, a centrally located dining room ( accomodates your large dining room furniture and side pieces) and a stunning living room with nooks, windows and charm. This end unit Carlisle has beautiful windows that let the natural light pour in and the current owner has added Custom Plantation Shutters. As you make your way up the wood floors to the upper level you will find the spacious Master Bedrrom Suite with 2 enormuso walk in closets and a luxe bathroom complete with HUGE shower and WONDERFUL soaking tub. The Secondary upstair bedrooms nicely accomodate furniture and have great closet space including a walk in closet in Bedroom 2. Bedroom 2 & 3 share a spacious hall bathroom and all three upper bedrooms enjoy the convenince of the upper level laundry. Make your way to the lower level and you will find a VERY Spacious fourth bedroom with a full bath and the Recreation room that walks out to the back patio. Nestled in the heart of Loudoun County, this townhome is just minutes to downtown Purcellville's historic Main street ( see photos) complete with shops, resutarants, boutiques, breweries, thrift and antique stores. Grab your bike oryour running shoes and hit the W &OD trail which takes you to the nearby towns of Paeionian Springs, Historic Leesburg, Ashburn, Reston and into Arlington. If you enjoy horses this is the center of Horse Country and if golf is your game their is a selection of nearby private and public courses. This home is only 20 minutes to the Dulles Greenway which takes you to Dulles International Airport, Metro or to the Capital Beltway on to Washington DC. You can have it all here!

    This property is off market, which means it's not currently listed for sale or rent on Zillow. This may be different from what's available on other websites or public sources.

    Facts & features

    Interior

    Bedrooms & bathrooms
    • Bedrooms: 4
    • Bathrooms: 4
    • Full bathrooms: 3
    • 1/2 bathrooms: 1
    Heating
    • Forced air, Heat pump
    Cooling
    • Central
    Appliances
    • Included: Dishwasher, Dryer, Garbage disposal
    Features
    • Basement: None
    Interior area
    • Total interior livable area: 2,664 sqft

    Property

    Parking
    • Parking features: Garage - Attached
    Features
    • Exterior features: Other
    Lot
    • Size: 3,484 Square Feet
    Details
    • Parcel number: 487469482000

    Construction

    Type & style
    • Home type: Townhouse
    • Architectural style: Other
    Materials
    • Metal
    • Foundation: Concrete
    Condition
    • Year built: 2016

    Community & HOA

    HOA
    • Has HOA: Yes
    • HOA fee: $93 monthly
    Location
    • Region: Purcellville

    Financial & listing details

    • Price per square foot: $243/sqft
    • Tax assessed value: $613,320
    • Annual tax amount: $5,121

    Price history

    DateEventPrice
    6/24/2019Sold$442,000-0.7%$166/sqft
    Source: Public Record Report a problem
    5/10/2019Pending sale$444,900$167/sqft
    Source: Keller Williams Realty Alliance Group Leesburg #VALO356758 Report a problem
    4/26/2019Price change$444,900-1.1%$167/sqft
    Source: Keller Williams Realty Alliance Group Leesburg #VALO356758 Report a problem
    3/28/2019Listed for sale$449,900+5.9%$169/sqft
    Source: Keller Williams Realty #VALO356758 Report a problem
    1/3/2017Sold$425,000$160/sqft
    Source: Public Record Report a problem

    Public tax history

    YearProperty taxesTax assessment
    2025$5,121 -2.3%$613,320 +4.7%
    2024$5,243 +3.4%$585,860 +1.1%
    2023$5,071 +10.2%$579,540 +15.8%
    2022$4,603 +2.5%$500,300 +9.2%
    2021$4,489 +4.5%$458,090 +10.3%
    2020$4,297 -19.5%$415,190 +4%
    2019$5,335 +434.7%$399,110 +0.6%
    2018$998 -77%$396,590 +2.7%
    2017$4,345 $386,240 +683.4%
    2016-- $49,300
    Find assessor info on the county website

    Neighborhood: 20132

    Nearby schools

    GreatSchools rating
    Schools provided by the listing agent
    • Elementary: MOUNTAIN VIEW
    • Middle: HARMONY
    • High: WOODGROVE
    • District: Loudoun County Public Schools

    Source: The MLS. This data may not be complete. We recommend contacting the local school district to confirm school assignments for this home.

    Get a cash offer in 3 minutes
    Find out how much your home could sell for in as little as 3 minutes with a no-obligation cash offer.
    Estimated market value
    $646,200
    Get a cash offer in 3 minutes
    Find out how much your home could sell for in as little as 3 minutes with a no-obligation cash offer.
    Estimated market value
    $646,200