Skip main navigation
Sold for $635,000
  • $635,000

    206 Miles Hawk Ter, Purcellville, VA 20132

    4beds
    2,646sqft
    Townhouse
    Built in 2016
    2,614 Square Feet Lot
    $635,300 Zestimate®
    $240/sqft
    $3,546 Estimated rent

    Home value

    $635,300

    $604,000 - $667,000

    $3,546/mo

    Zestimate® history
    Loading
    Loading...

    Owner options

    List your home for rent

    $3,546/mo

    Rent Zestimate®

    Find your next renter with Zillow Rental Manager. Plus, with online applications, you can quickly screen prospective tenants – for free.

    Learn more

    $3,546/mo

    Rent Zestimate®

    Refinance and save

    $3,940/mo

    Est. payment

    Refinancing to a lower rate could help reduce your monthly payments and save thousands over the life of the loan.

    See today's rates

    $3,940/mo

    Est. payment

    Explore your selling options

    Work with a Zillow partner agent

    Leverage their expertise and Zillow's premium Showcase listings to get your home seen by more buyers.

    Get started

    List with your own agent

    Get your home in front of millions of buyers by listing it on Zillow.

    Learn how to do it

    Sell it yourself

    Take full control of how buyers see your home on Zillow by listing For Sale by Owner (FSBO).

    List your home

    What's special

    Two-car garageNew carpetOpen and modern floorplanGranite counter topsStainless applianceGreat lightingOpen kitchen with island
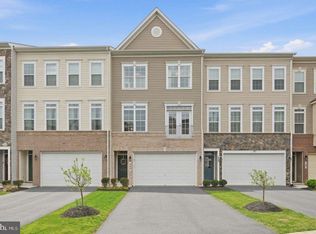
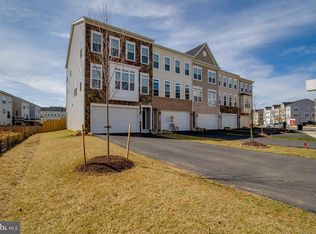
    Price Reduced! Previous buyers released for personal reasons CLEAN INSPECTION & HIGH APPRAISAL! This is your opportunity! Meticulously maintained, move-in ready, open & modern floorplan. Welcome to 206 Miles Hawk Terrace in the Mayfair Community of Purcellville. Enjoy the beauty of the surrounding landscapes, the charm of this small town and the convenience of the location. This townhome is well maintained! New paint, new carpet, open & enjoyable living spaces, 4 bedrooms including full bedroom & bathroom in the basement (entry level), exterior spaces deck & patio with fenced back yard perfect for spring! Open kitchen with island, great lighting, granite counter tops & stainless appliance which opens to the dining & family room areas. This is where life happens and these spaces could not be more perfect! Upper level includes generously sized Owner's Suite with full bathroom & walk-in closet. Two additional bedrooms & full bathroom are located on the upper level, as well as the laundry area. Basement has large rec room, full bedroom & bathroom & two-car garage.

    Zillow last checked:

    Listing updated:

    Listed by:

    Sean Dunn 703-431-4691,

    Fieldstone Real Estate

    Bought with:

    Juanita Tool, 0225213968

    Corcoran McEnearney

    Source: Bright MLS,MLS#: VALO2120726MLS Logo

    Facts & features

    Interior

    Bedrooms & bathrooms
    • Bedrooms: 4
    • Bathrooms: 4
    • Full bathrooms: 3
    • 1/2 bathrooms: 1
    • Main level bathrooms: 1
    Basement
    • Area: 0
    Heating
    • Heat Pump, Electric
    Cooling
    • Central Air, Electric
    Appliances
    • Included: Microwave, Dishwasher, Dryer, Oven/Range - Electric, Refrigerator, Washer, Electric Water Heater
    Features
    • Soaking Tub, Bathroom - Stall Shower, Bathroom - Walk-In Shower, Built-in Features, Ceiling Fan(s), Entry Level Bedroom, Family Room Off Kitchen, Open Floorplan, Kitchen - Gourmet, Kitchen Island, Kitchen - Table Space, Walk-In Closet(s)
    • Flooring: Carpet
    • Windows: Window Treatments
    • Basement: Full,Finished,Garage Access,Interior Entry,Walk-Out Access
    • Has fireplace: No
    Interior area
    • Total structure area: 2,646
    • Total interior livable area: 2,646 sqft
    • Finished area above ground: 2,646
    • Finished area below ground: 0

    Property

    Parking
    • Total spaces: 2
    • Parking features: Garage Faces Front, Garage Door Opener, Attached, Driveway, Other
    • Attached garage spaces: 2
    • Has uncovered spaces: Yes
    Accessibility
    • Accessibility features: None
    Features
    • Levels: Three
    • Stories: 3
    • Pool features: None
    Lot
    • Size: 2,614 Square Feet
    Details
    • Additional structures: Above Grade, Below Grade
    • Parcel number: 487469683000
    • Zoning: PV:PD8
    • Special conditions: Standard

    Construction

    Type & style
    • Home type: Townhouse
    • Architectural style: Other
    • Property subtype: Townhouse
    Materials
    • Brick, Vinyl Siding
    • Foundation: Slab
    Condition
    • Very Good
    • New construction: No
    • Year built: 2016
    Details
    • Builder name: Brookfield

    Utilities & green energy

    • Sewer: Public Sewer
    • Water: Public

    Community & HOA

    Community
    • Subdivision: Mayfair
    HOA
    • Has HOA: Yes
    • HOA fee: $93 monthly
    Location
    • Region: Purcellville

    Financial & listing details

    • Price per square foot: $240/sqft
    • Tax assessed value: $599,400
    • Annual tax amount: $6,266
    • Date on market: 4/23/2026
    • Listing agreement: Exclusive Right To Sell
    • Ownership: Fee Simple

    Price history

    DateEventPrice
    6/18/2026Sold$635,000-0.8%$240/sqft
    Source: Bright MLS #VALO2120726 Report a problem
    6/1/2026Pending sale$639,900$242/sqft
    Source: Bright MLS #VALO2120726 Report a problem
    5/28/2026Price change$639,900-0.8%$242/sqft
    Source: Bright MLS #VALO2120726 Report a problem
    5/12/2026Listed for sale$644,900$244/sqft
    Source: Bright MLS #VALO2120726 Report a problem
    4/27/2026Pending sale$644,900$244/sqft
    Source: Bright MLS #VALO2120726 Report a problem
    4/23/2026Listed for sale$644,900+34.4%$244/sqft
    Source: Bright MLS #VALO2120726 Report a problem
    8/24/2020Sold$480,000+26.3%$181/sqft
    Source: Public Record Report a problem
    12/30/2016Sold$380,000$144/sqft
    Source: Public Record Report a problem

    Public tax history

    YearProperty taxesTax assessment
    2025$5,032 -2.1%$602,590 +4.9%
    2024$5,140 +3.5%$574,250 +1.2%
    2023$4,967 +10.4%$567,670 +16.1%
    2022$4,498 +2.6%$488,950 +9.3%
    2021$4,384 +5%$447,350 +10.9%
    2020$4,175 -19.5%$403,340 +2.2%
    2019$5,183 +425.3%$394,670 +1.3%
    2018$987 -76.9%$389,580 +2.7%
    2017$4,266 $379,160 +698.2%
    2016-- $47,500
    Find assessor info on the county website

    Neighborhood: 20132

    Nearby schools

    GreatSchools rating
    Schools provided by the listing agent
    • District: Loudoun County Public Schools

    Source: Bright MLS. This data may not be complete. We recommend contacting the local school district to confirm school assignments for this home.

    Get a cash offer in 3 minutes
    Find out how much your home could sell for in as little as 3 minutes with a no-obligation cash offer.
    Estimated market value
    $635,300
    Get a cash offer in 3 minutes
    Find out how much your home could sell for in as little as 3 minutes with a no-obligation cash offer.
    Estimated market value
    $635,300