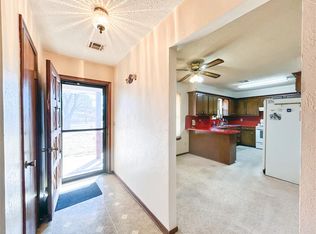
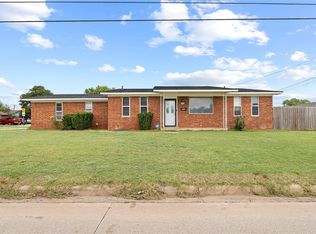
1,259-square-foot brick home, and a detached workshop with a wood-burning stove out back. Solid brick home, a real shop, a private water well, and Foss Lake about four miles up the road. Inside, the updates that matter are already done. Quality tile flooring runs through the main living spaces, the walls have been freshly painted, and a central electric heat pump handles both heating and cooling without the split systems older homes sometimes carry. The two-bedroom, two-bath single-story layout is practical and straightforward, with a corner dining area and a kitchen outfitted with a built-in electric range, vent hood, dishwasher, and disposal. Brick-and-frame construction on a poured concrete slab, with a composition shingle roof only about six years old. The shop out back is what you will remember. Approximately 28x37 (verify on your own), with an overhead door, electric service, and a wood-burning stove that keeps it usable through a western Oklahoma winter. Room for a project, a boat or ATV headed up to Foss Lake on weekends, or serious dry storage. A new privacy fence that encloses the backyard, and a private water well on the south end of the property offers a layer of utility that in-town homes almost never have. The house runs on public water, sewer, and natural gas, so the well is pure upside for garden, outbuildings, livestock, or emergency backup.
Pending
Price cut: $13K (8/5)
$155,000
204 N Main St, Butler, OK 73625
2beds
1,259sqft
Single Family Residence
Built in 1970
0.32 Acres Lot
$149,200 Zestimate®
$123/sqft
$-- HOA
What's special
Private water wellSolid brick homeTwo-bedroom two-bath single-story layoutCorner dining area
- 113 days
- 244
- 3
Zillow last checked:
Listing updated:
Listed by:
Cadence Richeson 580-309-4872,
United Country Heard Auction &
Source: MLSOK/OKCMAR as distributed by MLS GRID,MLS#: 1233569
Facts & features
Interior
Bedrooms & bathrooms
- Bedrooms: 2
- Bathrooms: 2
- Full bathrooms: 2
Heating
- Heat Pump
Cooling
- Heat Pump
Appliances
- Included: Refrigerator, Washer/Dryer, Water Heater
Features
- Flooring: Carpet, Tile
- Has fireplace: No
- Fireplace features: None
Interior area
- Total structure area: 1,259
- Total interior livable area: 1,259 sqft
Property
Parking
- Total spaces: 1
- Parking features: Additional Parking, Concrete
- Garage spaces: 1
Features
- Levels: One
- Stories: 1
Lot
- Size: 0.32 Acres
- Features: Interior Lot
Details
- Parcel number: 204NMain73625
- Special conditions: None
Construction
Type & style
- Home type: SingleFamily
- Architectural style: Ranch
- Property subtype: Single Family Residence
Materials
- Brick
- Foundation: Combination
- Roof: Composition
Condition
- Year built: 1970
Utilities & green energy
- Water: Well
- Utilities for property: Public
Community & HOA
Location
- Region: Butler
Financial & listing details
- Price per square foot: $123/sqft
- Tax assessed value: $127,000
- Annual tax amount: $1,340
- Date on market: 6/11/2026
- Listing terms: Cash,Conventional,Sell FHA or VA
Estimated market value
$149,200
$142,000 - $157,000
$1,046/mo
Price history
| Date | Event | Price |
|---|---|---|
| 9/18/2026 | Pending sale | $155,000$123/sqft |
Source:  MLSOK/OKCMAR as distributed by MLS GRID #1233569 Report a problem MLSOK/OKCMAR as distributed by MLS GRID #1233569 Report a problem | ||
| 8/5/2026 | Price change | $155,000-7.7%$123/sqft |
Source: MLSOK/OKCMAR as distributed by MLS GRID #1233569 Report a problem | ||
| 6/11/2026 | Price change | $168,000-4%$133/sqft |
Source: MLSOK/OKCMAR as distributed by MLS GRID #1233569 Report a problem | ||
| 4/21/2026 | Listed for sale | $175,000+37.8%$139/sqft |
Source: MLSOK/OKCMAR as distributed by MLS GRID #1225002 Report a problem | ||
| 12/28/2023 | Sold | $127,000-9.2%$101/sqft |
Source: MLSOK/OKCMAR as distributed by MLS GRID #1086066 Report a problem | ||
| 11/18/2023 | Pending sale | $139,900$111/sqft |
Source: MLSOK/OKCMAR as distributed by MLS GRID #1086066 Report a problem | ||
| 10/26/2023 | Listed for sale | $139,900+68.6%$111/sqft |
Source: MLSOK/OKCMAR as distributed by MLS GRID #1086066 Report a problem | ||
| 10/26/2021 | Sold | $83,000+6.4%$66/sqft |
Source: MLSOK/OKCMAR as distributed by MLS GRID #977052 Report a problem | ||
| 9/28/2021 | Pending sale | $78,000$62/sqft |
Source: MLSOK/OKCMAR as distributed by MLS GRID #977052 Report a problem | ||
| 9/24/2021 | Listed for sale | $78,000$62/sqft |
Source: MLSOK/OKCMAR as distributed by MLS GRID #977052 Report a problem | ||
Public tax history
| Year | Property taxes | Tax assessment |
|---|---|---|
| 2025 | $1,340 +1.6% | $13,970 |
| 2024 | $1,319 +64.7% | $13,970 +48.6% |
| 2023 | $801 +1.4% | $9,404 +3% |
| 2022 | $790 +30.8% | $9,130 +45.6% |
| 2021 | $604 +19.8% | $6,272 +1.2% |
| 2020 | $504 +2.8% | $6,198 +3% |
| 2019 | $491 +3.2% | $6,018 +3% |
| 2018 | $475 +2.6% | $5,843 +3% |
| 2017 | $464 +12% | $5,673 +3% |
| 2016 | $414 +2.8% | $5,507 +3% |
| 2015 | $403 +5.1% | $5,346 +3% |
| 2014 | $383 +2.9% | $5,192 +3% |
| 2013 | $372 +3.6% | $5,041 +3% |
| 2012 | $359 -3.5% | $4,893 -6.4% |
| 2011 | $372 +6.6% | $5,229 +0.3% |
| 2010 | $349 | $5,215 |
| 2009 | $349 -0.3% | $5,215 |
| 2008 | $350 +3.1% | $5,215 +5% |
| 2007 | $340 | $4,967 |
Find assessor info on the county website
Monthly payment
Est. payment
Payment breakdown
Explore the cost of this home by adjusting the details. Changes won't be saved.Climate risks
Neighborhood: 73625
Nearby schools
Schools provided by the listing agent
- Elementary: Arapaho-Butler ES
- High: Arapaho-Butler HS
Source: MLSOK/OKCMAR as distributed by MLS GRID. This data may not be complete. We recommend contacting the local school district to confirm school assignments for this home.
Similar homes
- $184,0002 bd2 ba1.2k sqft21308 E 989th Rd, Foss, OK 73647For Sale
 MLS ID #1231055, JENNIFER SPENCER, Remax Gold Buckle Realty. MLSOK/OKCMAR as distributed by MLS GRID
 - $137,0002 bd1 ba1.5k sqft115 E 10th St, Custer City, OK 73639For Sale
 MLS ID #1229246, Jonathan Cornelsen, McGraw REALTORS (BO). MLSOK/OKCMAR as distributed by MLS GRID
 - $139,5003 bd2 ba1.2k sqft121 E 2nd St, Custer City, OK 73639For Sale
 MLS ID #1202614, James Daubenspeck, RE/MAX Energy Real Estate. MLSOK/OKCMAR as distributed by MLS GRID
 - $145,0003 bd2 ba1.4k sqft2221 W Modelle Ave, Clinton, OK 73601For Sale
 MLS ID #1232015, Leticia Ortiz, Property 46 Real Estate LLC. MLSOK/OKCMAR as distributed by MLS GRID
