Space, Style & Room for Everyone at 204 N Perry in Howard! Looking for a home with plenty of room for family, friends, and overnight guests? You won’t want to miss this one! 204 N Perry in Howard has recently received a fresh new makeover, giving this home a refreshed feel and plenty of space to make it your own. With a spacious layout, four bedrooms, and two recently remodeled bathrooms, there’s room for everyone to spread out and feel right at home. Step inside and fall in love with the bright, roomy family room! There’s plenty of space for gathering with family, hosting friends, watching the big game, or simply relaxing at the end of the day. The primary suite is another standout feature, offering a spacious bedroom, a huge walk-in closet, and a remodeled bathroom that adds a fresh, updated touch. Located on the opposite side of the home, you’ll find three additional bedrooms and a second recently remodeled bathroom. This layout offers great flexibility for a growing family, visiting guests, a home office, or hobby space. Whether you need extra bedrooms or simply want room to spread out, this home offers plenty of possibilities. The kitchen opens to the dining room, creating a welcoming space for everyday meals and entertaining. The convenient bar area provides extra seating and a great spot for morning coffee, quick breakfasts, or visiting while meals are being prepared. And here’s an added bonus — the refrigerator, stove, washer, and dryer all stay with the home! That’s one less thing to worry about when moving in. Outside, enjoy the patio area, perfect for relaxing outdoors, firing up the grill, or spending time with family and friends. Parking and storage are also covered with a carport and a two-car garage, offering plenty of room for vehicles, tools, and all those extras that come with everyday life. With its fresh new makeover, spacious family room, four-bedroom layout, updated bathrooms, and convenient extras, this home offers the space and versatility you’ve been looking for. If you need room for family, friends, and guests without sacrificing comfort, make sure 204 N Perry in Howard is on your must-see list. Come take a look and imagine the possibilities!
Active
$135,000
204 N Perry St, Howard, KS 67349
4beds
1,817sqft
Single Family Onsite Built
Built in 1900
0.26 Acres Lot
$131,200 Zestimate®
$74/sqft
$-- HOA
What's special
- 8 days
- 150
- 8
Zillow last checked:
Listing updated:
Listed by:
Liz Hendricks 620-577-4487,
L2 Realty, Inc.
Source: SCKMLS as distributed by MLS GRID,MLS#: 680516
Facts & features
Interior
Bedrooms & bathrooms
- Bedrooms: 4
- Bathrooms: 2
- Full bathrooms: 2
Primary bedroom
- Description: Carpet
- Area: 209.88
- Dimensions: 18'3x11'6
Bedroom
- Description: Vinyl
- Area: 120
- Dimensions: 12x10
Bedroom
- Description: Wood Laminate
- Area: 93.75
- Dimensions: 10'5x9
Bedroom
- Description: Wood Laminate
- Area: 98.78
- Dimensions: 10'7x9'4
Dining room
- Description: Vinyl
- Area: 180
- Dimensions: 12x15
Kitchen
- Description: Vinyl
- Area: 144
- Dimensions: 13'6x10'8
Laundry
- Description: Wood Laminate
- Area: 61.5
- Dimensions: 6x10'3
Living room
- Description: Carpet
- Area: 194.33
- Dimensions: 17'8x11
Heating
- Forced Air, Electric
Cooling
- Central Air, Electric, Other
Appliances
- Included: Refrigerator, Range, Washer, Dryer
- Laundry: Main Level, Laundry Room, 220 equipment
Features
- Ceiling Fan(s), Walk-In Closet(s)
- Flooring: Laminate
- Basement: None
- Has fireplace: No
Interior area
- Total interior livable area: 1,817 sqft
- Finished area above ground: 1,817
- Finished area below ground: 0
Property
Parking
- Total spaces: 2
- Parking features: Detached, Oversized
- Garage spaces: 2
Features
- Levels: One
- Stories: 1
- Patio & porch: Patio
- Exterior features: Guttering - ALL
Lot
- Size: 0.26 Acres
- Features: Corner Lot
Details
- Additional structures: Storage, Outbuilding
- Parcel number: 0251610102028003000
Construction
Type & style
- Home type: SingleFamily
- Architectural style: Other
- Property subtype: Single Family Onsite Built
Materials
- Vinyl/Aluminum
- Foundation: None
- Roof: Composition,Metal
Condition
- Year built: 1900
Utilities & green energy
- Gas: Natural Gas Available
- Utilities for property: Sewer Available, Natural Gas Available, Public
Community & HOA
Community
- Features: Playground
- Subdivision: NONE LISTED ON TAX RECORD
HOA
- Has HOA: No
Location
- Region: Howard
Financial & listing details
- Price per square foot: $74/sqft
- Tax assessed value: $32,810
- Annual tax amount: $839
- Date on market: 10/15/2026
- Cumulative days on market: 11 days
- Ownership: Individual
- Road surface type: Paved
Estimated market value
$131,200
$125,000 - $138,000
$1,196/mo
Price history
Price history is unavailable.
Public tax history
| Year | Property taxes | Tax assessment |
|---|---|---|
| 2025 | -- | $3,773 +14.6% |
| 2024 | -- | $3,292 -0.2% |
| 2023 | -- | $3,300 +10% |
| 2022 | -- | $3,000 +15.4% |
| 2021 | -- | $2,600 +14.1% |
| 2020 | -- | $2,278 -4% |
| 2019 | -- | $2,374 +1% |
| 2018 | -- | $2,351 -4% |
| 2017 | -- | $2,449 -9.8% |
| 2016 | -- | $2,714 +0.5% |
| 2015 | -- | $2,701 +4.9% |
| 2014 | -- | $2,576 +10.7% |
| 2013 | -- | $2,328 +3% |
| 2012 | -- | $2,260 |
| 2011 | -- | -- |
| 2010 | -- | $1,870 -6.5% |
| 2009 | -- | $2,001 -13.5% |
| 2008 | -- | $2,313 |
Find assessor info on the county website
Monthly payment
Est. payment
Payment breakdown
Explore the cost of this home by adjusting the details. Changes won't be saved.Climate risks
Neighborhood: 67349
Nearby schools
Schools provided by the listing agent
- Elementary: West Elk
- Middle: West Elk
- High: West Elk
Source: SCKMLS as distributed by MLS GRID. This data may not be complete. We recommend contacting the local school district to confirm school assignments for this home.
Similar homes
- $149,0004 bd2 ba2.5k sqft141 W Washington St, Howard, KS 67349For Sale
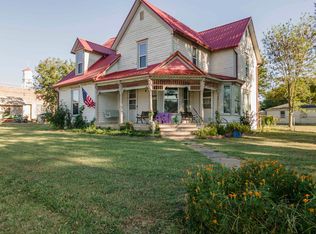 MLS ID #678736, Liz Hendricks, L2 Realty, Inc.. SCKMLS as distributed by MLS GRID
- $190,0005 bd2 ba2.2k sqft407 S Cedar, Howard, KS 67349For Sale
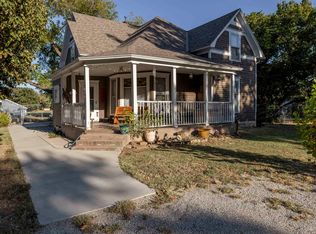 MLS ID #678738, Liz Hendricks, L2 Realty, Inc.. SCKMLS as distributed by MLS GRID
- $179,0003 bd2 ba2.4k sqft344 E Randolph St, Howard, KS 67349For Sale
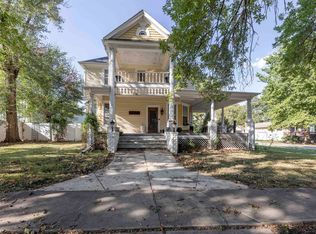 MLS ID #679236, Liz Hendricks, L2 Realty, Inc.. SCKMLS as distributed by MLS GRID
- $85,0003 bd1 ba1.8k sqft243 W Adams St, Howard, KS 67349For Sale
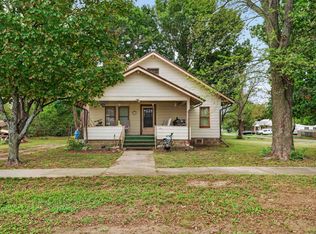 MLS ID #679769, Josh Roy, Keller Williams Hometown Partners. SCKMLS as distributed by MLS GRID
