Welcome to life at Maplewood, where comfort and simplicity come together in this inviting condo at 204 New Haven Ave, Unit 6H. From the moment you step inside, you're greeted by a warm, sunlit living space that feels both open and yet cozy-perfect for unwinding after a long day or savoring quiet mornings with a cup of coffee out on the back deck. Perched on an upper level, the home offers elevated views that create a peaceful sense of privacy and a calming retreat from the everyday. The thoughtfully designed layout maximizes both function and flow, featuring spacious living and dining areas that make daily living and entertaining feel effortless. The kitchen strikes a perfect balance of efficiency and accessibility, ideal for preparing meals while staying connected to the main living space. Comfortable bedrooms provide a restful escape, complemented by ample storage to keep everything organized and out of sight. An additional 600 square feet of finished basement space adds incredible flexibility-perfect for a home office, gym, media room, or guest area. Living in the Maplewood community means enjoying a low-maintenance lifestyle with beautifully maintained grounds and shared amenities that enhance everyday living. Conveniently located near shopping, dining, and major commuter routes, this home offers the ideal blend of accessibility and tranquility. It's more than just a place to live-it's a place to truly feel at home.
Sold for $299,900
$299,900
204 New Haven Avenue #6H, Derby, CT 06418
2beds
1,687sqft
Condominium, Townhouse
Built in 1987
-- sqft lot
$300,200 Zestimate®
$178/sqft
$2,732 Estimated rent
Home value
$300,200
$273,000 - $330,000
$2,732/mo
Zestimate® history
Owner options
List your home for rent
$2,732/mo
Rent Zestimate®
Find your next renter with Zillow Rental Manager. Plus, with online applications, you can quickly screen prospective tenants – for free.
$2,732/mo
Rent Zestimate®
Refinance and save
$2,489/mo
Est. payment
Refinancing to a lower rate could help reduce your monthly payments and save thousands over the life of the loan.
$2,489/mo
Est. payment
Explore your selling options
Work with a Zillow partner agent
Leverage their expertise and Zillow's premium Showcase listings to get your home seen by more buyers.
Get startedList with your own agent
Get your home in front of millions of buyers by listing it on Zillow.
Learn how to do itSell it yourself
Take full control of how buyers see your home on Zillow by listing For Sale by Owner (FSBO).
List your homeWhat's special
Back deckThoughtfully designed layoutElevated viewsBeautifully maintained groundsAmple storageWarm sunlit living spaceComfortable bedrooms
Zillow last checked:
Listing updated:
Listed by:
Alan D. Stewart Jr (203)275-6084,
ASJ Realty Partners 203-517-0537
Bought with:
Greg J. Domingue, RES.0791657
Coldwell Banker Realty
Source: Smart MLS,MLS#: 24165347
Facts & features
Interior
Bedrooms & bathrooms
- Bedrooms: 2
- Bathrooms: 2
- Full bathrooms: 1
- 1/2 bathrooms: 1
Primary bedroom
- Level: Upper
Bedroom
- Level: Upper
Dining room
- Level: Main
Living room
- Level: Main
Heating
- Forced Air, Natural Gas
Cooling
- Central Air
Appliances
- Included: Oven/Range, Microwave, Range Hood, Refrigerator, Dishwasher, Washer, Dryer, Water Heater
- Laundry: Lower Level
Features
- Basement: Full
- Attic: Access Via Hatch
- Has fireplace: No
Interior area
- Total structure area: 1,687
- Total interior livable area: 1,687 sqft
- Finished area above ground: 1,127
- Finished area below ground: 560
Property
Parking
- Total spaces: 2
- Parking features: Off Street
Features
- Stories: 2
Details
- Parcel number: 1096089
- Zoning: R-M
Construction
Type & style
- Home type: Condo
- Architectural style: Townhouse
- Property subtype: Condominium, Townhouse
Materials
- Stone, Stucco
Condition
- New construction: No
- Year built: 1987
Utilities & green energy
- Sewer: Public Sewer
- Water: Public
Community & HOA
Community
- Subdivision: Hilltop
HOA
- Has HOA: Yes
- Amenities included: Management
- Services included: Maintenance Grounds, Trash, Snow Removal
- HOA fee: $315 monthly
Location
- Region: Derby
Financial & listing details
- Price per square foot: $178/sqft
- Tax assessed value: $105,840
- Annual tax amount: $4,572
- Date on market: 4/8/2026
Price history
| Date | Event | Price |
|---|---|---|
| 6/17/2026 | Sold | $299,900$178/sqft |
Source:  Smart MLS #24165347 Report a problem Smart MLS #24165347 Report a problem | ||
| 5/19/2026 | Pending sale | $299,900$178/sqft |
Source: Smart MLS #24165347 Report a problem | ||
| 4/25/2026 | Listed for sale | $299,900$178/sqft |
Source: Smart MLS #24165347 Report a problem | ||
| 4/17/2026 | Pending sale | $299,900$178/sqft |
Source: Smart MLS #24165347 Report a problem | ||
| 4/8/2026 | Listed for sale | $299,900+87.7%$178/sqft |
Source: Smart MLS #24165347 Report a problem | ||
| 7/6/2020 | Sold | $159,800+0.5%$95/sqft |
Source: Smart MLS #170292131 Report a problem | ||
| 5/21/2020 | Pending sale | $159,000$94/sqft |
Source: Re/Max Right Choice #170292131 Report a problem | ||
| 5/5/2020 | Listed for sale | $159,000+17.8%$94/sqft |
Source: Re/Max Right Choice #170292131 Report a problem | ||
| 7/28/2014 | Sold | $135,000$80/sqft |
Source: Smart MLS #99065216 Report a problem | ||
| 6/4/2014 | Pending sale | $135,000$80/sqft |
Source: Carey & Guarrera Real Estate #V990801 Report a problem | ||
| 5/14/2014 | Listed for sale | $135,000$80/sqft |
Source: Carey & Guarrera Real Estate #V990801 Report a problem | ||
| 8/3/2013 | Listing removed | $1,400$1/sqft |
Source: Carey & Guarrera Real Estate #V989418 Report a problem | ||
| 6/3/2013 | Listed for rent | $1,400$1/sqft |
Source: Carey & Guarrera Real Estate Associates, Inc #V989418 Report a problem | ||
Public tax history
| Year | Property taxes | Tax assessment |
|---|---|---|
| 2025 | $4,572 | $105,840 |
| 2024 | $4,572 +11.9% | $105,840 |
| 2023 | $4,085 | $105,840 |
| 2022 | $4,085 | $105,840 |
| 2021 | $4,085 +16.2% | $105,840 +32.1% |
| 2020 | $3,516 +4.8% | $80,150 |
| 2019 | $3,356 +6.3% | $80,150 |
| 2018 | $3,156 | $80,150 |
| 2017 | $3,156 -27.4% | $80,150 -34.1% |
| 2015 | $4,348 | $121,660 |
| 2014 | $4,348 +1.1% | $121,660 |
| 2013 | $4,299 -0.5% | $121,660 |
| 2012 | $4,319 +11.9% | $121,660 -7.4% |
| 2011 | $3,861 +7.3% | $131,320 |
| 2010 | $3,598 +3.8% | $131,320 |
| 2009 | $3,467 | $131,320 |
| 2008 | $3,467 +3.5% | $131,320 |
| 2007 | $3,349 | $131,320 |
Find assessor info on the county website
Neighborhood: 06418
Nearby homes
- $225,0002 bd2 ba1.1k sqft204 New Haven Ave UNIT 2E, Derby, CT 06418Sold
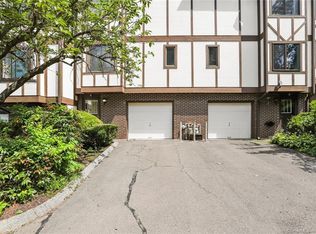
- $299,9002 bd2 ba1.1k sqft204 New Haven Ave UNIT 4A, Derby, CT 06418For Sale

- $250,0002 bd2 ba1.1k sqft204 New Haven Ave UNIT 7A, Derby, CT 06418Sold
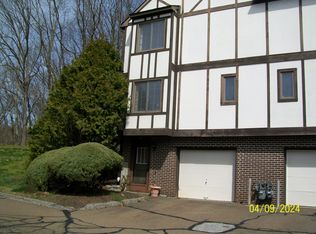
- $295,0002 bd2 ba1.1k sqft204 New Haven Ave UNIT 2G, Derby, CT 06418Sold
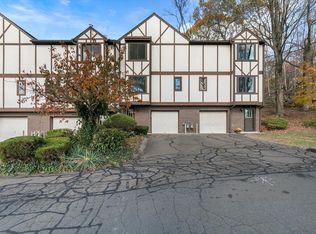
- $305,0002 bd2 ba1.1k sqft204 New Haven Ave UNIT 7E, Derby, CT 06418Sold
- $274,0002 bd2 ba1.1k sqft204 New Haven Ave UNIT 6A, Derby, CT 06418Sold
- $290,0002 bd2 ba1.1k sqft204 New Haven Ave UNIT 8F, Derby, CT 06418Sold
- $289,9002 bd2 ba1.1k sqft204 New Haven Ave UNIT 8H, Derby, CT 06418Sold
Nearby schools
GreatSchools rating
- 3/10Bradley SchoolGrades: K-5Distance: 0.7 mi
- 4/10Derby Middle SchoolGrades: 6-8Distance: 2.3 mi
- 1/10Derby High SchoolGrades: 9-12Distance: 2.2 mi
Schools provided by the listing agent
- Elementary: Bradley
- High: Derby
Source: Smart MLS. This data may not be complete. We recommend contacting the local school district to confirm school assignments for this home.


Get pre-qualified for a loan
At Zillow Home Loans, we can pre-qualify you in as little as 5 minutes with no impact to your credit score.An equal housing lender. NMLS #10287.
Sell for more on Zillow
Get a Zillow Showcase℠ listing at no additional cost and you could sell for .
$300,200
2% more
+$6,004
With Zillow Showcase(estimated)
$306,204
- Connecticut
- New Haven County
- Derby
- 06418
- 204 New Haven Avenue Unit 6H
Nearby cities
Nearby zip codes
Other Derby Topics
