This beautifully Updated well placed unit offers thoughtful layout that perfectly balances comfort and functionality. On the main level, enjoy a newly remodeled kitchen featuring stainless steel appliances-including a gas stove, dishwasher, refrigerator, and microwave-all designed to make cooking and entertaining a breeze. The kitchen flows into a charming dining area and a spacious living room with gleaming hardwood floors throughout with direct access to the deck through a sliding glass door-perfect for relaxing or hosting. A stylish updated half bath with tile flooring completes the main level. Upstairs, you'll find two generous bedrooms, both with hardwood flooring and oversized closets, offering plenty of storage. The full bathroom has been tastefully updated with tile finishes for a clean, modern look. The lower level features an unfinished basement and houses the laundry area. Newly replaced Natural gas furnace and central air conditioning. This home is move-in ready with solid updates and a warm, welcoming feel-don't miss your chance to make it yours!
Sold for $290,000
$290,000
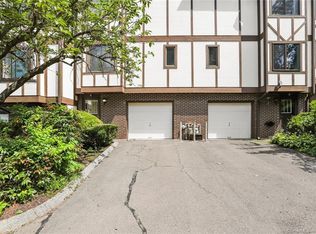
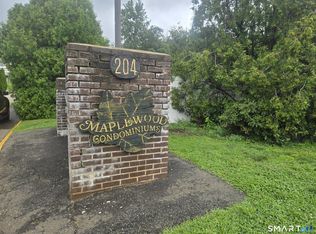
204 New Haven Avenue #8F, Derby, CT 06418
2beds
1,167sqft
Condominium, Townhouse
Built in 1988
-- sqft lot
$300,800 Zestimate®
$249/sqft
$2,232 Estimated rent
Home value
$300,800
$268,000 - $340,000
$2,232/mo
Zestimate® history
Owner options
List your home for rent
$2,232/mo
Rent Zestimate®
Find your next renter with Zillow Rental Manager. Plus, with online applications, you can quickly screen prospective tenants – for free.
$2,232/mo
Rent Zestimate®
Refinance and save
$2,406/mo
Est. payment
Refinancing to a lower rate could help reduce your monthly payments and save thousands over the life of the loan.
$2,406/mo
Est. payment
Explore your selling options
Work with a Zillow partner agent
Leverage their expertise and Zillow's premium Showcase listings to get your home seen by more buyers.
Get startedList with your own agent
Get your home in front of millions of buyers by listing it on Zillow.
Learn how to do itSell it yourself
Take full control of how buyers see your home on Zillow by listing For Sale by Owner (FSBO).
List your homeWhat's special
Oversized closetsUpdated half bathTile finishesGenerous bedroomsGleaming hardwood floorsCharming dining areaNewly remodeled kitchen
Zillow last checked:
Listing updated:
Listed by:
Tony Salerno 203-605-1865,
RE/MAX Heritage 203-254-7555
Bought with:
Val Deaky, RES.0750262
CB Country to Coast Realty
Source: Smart MLS,MLS#: 24087639
Facts & features
Interior
Bedrooms & bathrooms
- Bedrooms: 2
- Bathrooms: 2
- Full bathrooms: 1
- 1/2 bathrooms: 1
Primary bedroom
- Level: Upper
- Area: 229.5 Square Feet
- Dimensions: 13.5 x 17
Bedroom
- Level: Upper
- Area: 126.88 Square Feet
- Dimensions: 12.2 x 10.4
Bathroom
- Level: Main
- Area: 15.58 Square Feet
- Dimensions: 4.1 x 3.8
Bathroom
- Level: Upper
- Area: 32.47 Square Feet
- Dimensions: 7.9 x 4.11
Dining room
- Level: Main
- Area: 200.72 Square Feet
- Dimensions: 10.4 x 19.3
Kitchen
- Level: Main
- Area: 80.04 Square Feet
- Dimensions: 9.2 x 8.7
Living room
- Level: Main
- Area: 200.72 Square Feet
- Dimensions: 19.3 x 10.4
Other
- Level: Lower
- Area: 511.45 Square Feet
- Dimensions: 26.5 x 19.3
Heating
- Forced Air, Natural Gas
Cooling
- Central Air
Appliances
- Included: Microwave, Gas Range, Refrigerator, Dishwasher, Water Heater
Features
- Basement: Partial,Unfinished
- Attic: None
- Has fireplace: No
Interior area
- Total structure area: 1,167
- Total interior livable area: 1,167 sqft
- Finished area above ground: 1,167
Property
Parking
- Parking features: None
Features
- Stories: 2
Details
- Parcel number: 1096247
- Zoning: R-M
Construction
Type & style
- Home type: Condo
- Architectural style: Townhouse
- Property subtype: Condominium, Townhouse
Materials
- Vinyl Siding
Condition
- New construction: No
- Year built: 1988
Utilities & green energy
- Sewer: Public Sewer
- Water: Public
Community & HOA
HOA
- Has HOA: Yes
- Services included: Maintenance Grounds, Snow Removal, Insurance
- HOA fee: $300 other
Location
- Region: Derby
Financial & listing details
- Price per square foot: $249/sqft
- Tax assessed value: $107,730
- Annual tax amount: $4,654
- Date on market: 4/17/2025
Price history
| Date | Event | Price |
|---|---|---|
| 6/5/2025 | Pending sale | $274,900-5.2%$236/sqft |
Source:  Smart MLS #24087639 Report a problem Smart MLS #24087639 Report a problem | ||
| 6/3/2025 | Sold | $290,000+5.5%$249/sqft |
Source: Smart MLS #24087639 Report a problem | ||
| 4/17/2025 | Listed for sale | $274,900+83.3%$236/sqft |
Source: Smart MLS #24087639 Report a problem | ||
| 9/18/2020 | Sold | $150,000-9%$129/sqft |
Source: Smart MLS #170323476 Report a problem | ||
| 8/22/2020 | Pending sale | $164,900$141/sqft |
Source: RE/Max Rise #170323476 Report a problem | ||
| 8/19/2020 | Price change | $164,900-1.6%$141/sqft |
Source: RE/Max Rise #170323476 Report a problem | ||
| 8/4/2020 | Listed for sale | $167,500+39.6%$144/sqft |
Source: Remax Rise #170323476 Report a problem | ||
| 8/17/2018 | Listing removed | $1,500$1/sqft |
Source: Mehta Realty Group, LLC Report a problem | ||
| 7/30/2018 | Price change | $1,500-3.2%$1/sqft |
Source: Mehta Realty Group, LLC Report a problem | ||
| 6/30/2018 | Listed for rent | $1,550+11.1%$1/sqft |
Source: Mehta Realty Group, LLC Report a problem | ||
| 1/14/2014 | Listing removed | $1,395$1/sqft |
Source: Owner Report a problem | ||
| 12/4/2013 | Price change | $1,395-0.4%$1/sqft |
Source: Owner Report a problem | ||
| 10/28/2013 | Price change | $1,400-6.7%$1/sqft |
Source: Owner Report a problem | ||
| 10/18/2013 | Listed for rent | $1,500$1/sqft |
Source: Owner Report a problem | ||
| 10/10/2013 | Sold | $120,000+12.1%$103/sqft |
Source: Smart MLS #F987839 Report a problem | ||
| 8/25/2013 | Pending sale | $107,000$92/sqft |
Source: Prudential Connecticut Realty #99034143 Report a problem | ||
| 7/11/2013 | Price change | $107,000-22.9%$92/sqft |
Source: Prudential Connecticut Realty #99034143 Report a problem | ||
| 7/6/2013 | Listed for sale | $138,750-20.7%$119/sqft |
Source: Prudential Connecticut Realty #99034143 Report a problem | ||
| 8/3/2004 | Sold | $174,900+39.9%$150/sqft |
Source: Public Record Report a problem | ||
| 1/15/2002 | Sold | $125,000+23.8%$107/sqft |
Source: Public Record Report a problem | ||
| 7/27/2000 | Sold | $101,000$87/sqft |
Source: Public Record Report a problem | ||
Public tax history
| Year | Property taxes | Tax assessment |
|---|---|---|
| 2025 | $4,654 | $107,730 |
| 2024 | $4,654 +11.9% | $107,730 |
| 2023 | $4,158 | $107,730 |
| 2022 | $4,158 | $107,730 |
| 2021 | $4,158 +16.2% | $107,730 +32.1% |
| 2020 | $3,578 +4.8% | $81,550 |
| 2019 | $3,414 +6.3% | $81,550 |
| 2018 | $3,211 | $81,550 |
| 2017 | $3,211 -27.4% | $81,550 -34.1% |
| 2015 | $4,423 | $123,760 |
| 2014 | $4,423 +1.1% | $123,760 |
| 2013 | $4,374 -0.4% | $123,760 |
| 2012 | $4,393 +10.6% | $123,760 -8.4% |
| 2011 | $3,972 +7.3% | $135,100 |
| 2010 | $3,702 +3.8% | $135,100 |
| 2009 | $3,567 | $135,100 |
| 2008 | $3,567 +3.5% | $135,100 |
| 2007 | $3,445 | $135,100 |
Find assessor info on the county website
Neighborhood: 06418
Nearby homes
- $225,0002 bd2 ba1.1k sqft204 New Haven Ave UNIT 2E, Derby, CT 06418Sold
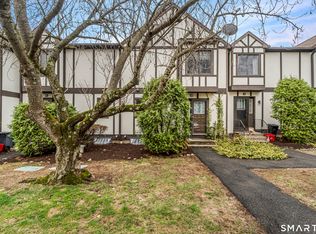
- $299,9002 bd2 ba1.1k sqft204 New Haven Ave UNIT 4A, Derby, CT 06418For Sale
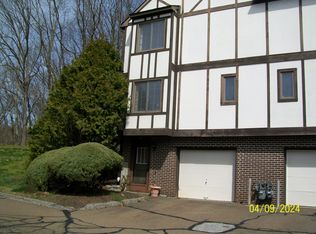
- $299,9002 bd2 ba1.6k sqft204 New Haven Ave UNIT 6H, Derby, CT 06418Sold
- $250,0002 bd2 ba1.1k sqft204 New Haven Ave UNIT 7A, Derby, CT 06418Sold
- $295,0002 bd2 ba1.1k sqft204 New Haven Ave UNIT 2G, Derby, CT 06418Sold
- $305,0002 bd2 ba1.1k sqft204 New Haven Ave UNIT 7E, Derby, CT 06418Sold
- $274,0002 bd2 ba1.1k sqft204 New Haven Ave UNIT 6A, Derby, CT 06418Sold
- $289,9002 bd2 ba1.1k sqft204 New Haven Ave UNIT 8H, Derby, CT 06418Sold
Nearby schools
GreatSchools rating
- 3/10Bradley SchoolGrades: K-5Distance: 0.7 mi
- 4/10Derby Middle SchoolGrades: 6-8Distance: 2.3 mi
- 1/10Derby High SchoolGrades: 9-12Distance: 2.2 mi


Get pre-qualified for a loan
At Zillow Home Loans, we can pre-qualify you in as little as 5 minutes with no impact to your credit score.An equal housing lender. NMLS #10287.
Sell for more on Zillow
Get a Zillow Showcase℠ listing at no additional cost and you could sell for .
$300,800
2% more
+$6,016
With Zillow Showcase(estimated)
$306,816
- Connecticut
- New Haven County
- Derby
- 06418
- 204 New Haven Avenue Unit 8F
Nearby cities
Nearby zip codes
Other Derby Topics
