Townhouse-Style End Unit Condo! Conveniently located in a desirable complex, this well-maintained two-bedroom end unit offers comfort, updates, and easy living. The main level features a spacious living room with French doors leading to a private deck, a functional eat-in kitchen with newer appliances, a dining area, and an updated half bath. Upstairs, you'll find plush carpeting throughout, a generous primary bedroom with two closets and a ceiling fan, a second bedroom, and a remodeled full bathroom. The lower level includes a one-car garage with a separate utility/laundry area featuring a new central air unit, new heating system and hot water heater. Conveniently situated close to shopping, dining, major highways, and everyday amenities. Subject to seller finding suitable housing. Additional photos coming soon.
Accepting backups
$299,900
204 New Haven Avenue #4A, Derby, CT 06418
2beds
1,167sqft
:
Get pre-qualified$2,429/mo
Condominium, Townhouse
Built in 1986
-- sqft lot
$-- Zestimate®
$257/sqft
$315/mo HOA
What's special
New heating systemNew central air unitPrivate deckOne-car garageUpdated half bathDining area
- 8 days |
- 433 |
- 22 |
Likely to sell faster than
Zillow last checked:
Listing updated:
Listed by:
Lori Miko (203)641-0486,
Coldwell Banker Realty 203-795-6000
Source: Smart MLS,MLS#: 24195418
Facts & features
Interior
Bedrooms & bathrooms
- Bedrooms: 2
- Bathrooms: 2
- Full bathrooms: 1
- 1/2 bathrooms: 1
Primary bedroom
- Features: Wall/Wall Carpet
- Level: Upper
- Area: 221 Square Feet
- Dimensions: 13 x 17
Bedroom
- Features: Wall/Wall Carpet
- Level: Upper
- Area: 120 Square Feet
- Dimensions: 12 x 10
Bathroom
- Features: Tub w/Shower, Tile Floor
- Level: Upper
- Area: 33.75 Square Feet
- Dimensions: 7.5 x 4.5
Bathroom
- Features: Tile Floor
- Level: Lower
- Area: 14 Square Feet
- Dimensions: 4 x 3.5
Dining room
- Features: Vinyl Floor
- Level: Main
- Area: 150 Square Feet
- Dimensions: 10 x 15
Kitchen
- Features: Vinyl Floor
- Level: Main
- Area: 76.5 Square Feet
- Dimensions: 9 x 8.5
Living room
- Features: Balcony/Deck, French Doors
- Level: Main
- Area: 190 Square Feet
- Dimensions: 19 x 10
Heating
- Forced Air, Natural Gas
Cooling
- Central Air
Appliances
- Included: Gas Range, Refrigerator, Dishwasher, Water Heater
- Laundry: Lower Level
Features
- Basement: Partial
- Attic: Pull Down Stairs
- Has fireplace: No
- Common walls with other units/homes: End Unit
Interior area
- Total structure area: 1,167
- Total interior livable area: 1,167 sqft
- Finished area above ground: 1,167
Property
Parking
- Total spaces: 1
- Parking features: Garage
- Garage spaces: 1
Features
- Stories: 2
- Patio & porch: Deck
Lot
- Features: Sloped
Details
- Parcel number: 1094277
- Zoning: R-M
Construction
Type & style
- Home type: Condo
- Architectural style: Townhouse
- Property subtype: Condominium, Townhouse
- Attached to another structure: Yes
Materials
- Stucco
Condition
- New construction: No
- Year built: 1986
Utilities & green energy
- Sewer: Public Sewer
- Water: Public
Green energy
- Energy efficient items: Thermostat
Community & HOA
Community
- Features: Health Club, Library, Medical Facilities, Private School(s), Near Public Transport
HOA
- Has HOA: Yes
- Amenities included: Management
- Services included: Maintenance Grounds, Trash, Snow Removal, Road Maintenance
- HOA fee: $315 monthly
Location
- Region: Derby
Financial & listing details
- Price per square foot: $257/sqft
- Tax assessed value: $109,550
- Annual tax amount: $4,733
- Date on market: 7/29/2026
Estimated market value
Not available
Estimated sales range
Not available
Not available
Price history
| Date | Event | Price |
|---|---|---|
| 7/29/2026 | Listed for sale | $299,900+42.8%$257/sqft |
Source:  Smart MLS #24195418 Report a problem Smart MLS #24195418 Report a problem | ||
| 9/24/2021 | Sold | $210,000+75%$180/sqft |
Source: Smart MLS #170415905 Report a problem | ||
| 8/21/2012 | Sold | $120,000-3.1%$103/sqft |
Source: Public Record Report a problem | ||
| 5/2/2012 | Listed for sale | $123,896-24.9%$106/sqft |
Source: Weichert Realtors-Regional Pro #N325547 Report a problem | ||
| 3/30/2012 | Listing removed | -- |
Source: foreclosure.com Report a problem | ||
| 3/23/2012 | Listed for sale | -- |
Source: foreclosure.com Report a problem | ||
| 10/30/2011 | Listing removed | $164,900$141/sqft |
Source: Higgins Group #98500343 Report a problem | ||
| 10/6/2011 | Price change | $164,900-5.7%$141/sqft |
Source: Higgins Group #98500343 Report a problem | ||
| 9/23/2011 | Price change | $174,900-7.9%$150/sqft |
Source: Higgins Group #98500343 Report a problem | ||
| 5/10/2011 | Listed for sale | $189,900+99.9%$163/sqft |
Source: Higgins Group #V986631 Report a problem | ||
| 11/23/1997 | Sold | $95,000$81/sqft |
Source: Smart MLS #97022725 Report a problem | ||
Public tax history
| Year | Property taxes | Tax assessment |
|---|---|---|
| 2025 | $4,733 | $109,550 |
| 2024 | $4,733 +11.9% | $109,550 |
| 2023 | $4,229 | $109,550 |
| 2022 | $4,229 | $109,550 |
| 2021 | $4,229 +17.6% | $109,550 +33.6% |
| 2020 | $3,596 +4.8% | $81,970 |
| 2019 | $3,432 +6.4% | $81,970 |
| 2018 | $3,227 | $81,970 |
| 2017 | $3,227 -28.3% | $81,970 -34.9% |
| 2015 | $4,498 | $125,860 |
| 2014 | $4,498 +1.1% | $125,860 |
| 2013 | $4,448 -0.4% | $125,860 |
| 2012 | $4,468 +15.7% | $125,860 -4.2% |
| 2011 | $3,861 +7.3% | $131,320 |
| 2010 | $3,598 +3.8% | $131,320 |
| 2009 | $3,467 | $131,320 |
| 2008 | $3,467 +3.5% | $131,320 |
| 2007 | $3,349 | $131,320 |
Find assessor info on the county website
Monthly payment
Est. payment
Payment breakdown
Explore the cost of this home by adjusting the details. Changes won't be saved.Climate risks
Neighborhood: 06418
Nearby schools
GreatSchools rating
- 3/10Bradley SchoolGrades: K-5Distance: 0.7 mi
- 4/10Derby Middle SchoolGrades: 6-8Distance: 2.3 mi
- 1/10Derby High SchoolGrades: 9-12Distance: 2.2 mi
Schools provided by the listing agent
- High: Derby
Source: Smart MLS. This data may not be complete. We recommend contacting the local school district to confirm school assignments for this home.
- $225,0002 bd2 ba1.1k sqft204 New Haven Ave UNIT 2E, Derby, CT 06418Sold
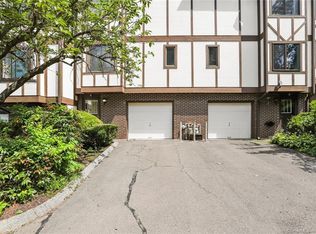
- $299,9002 bd2 ba1.6k sqft204 New Haven Ave UNIT 6H, Derby, CT 06418Sold
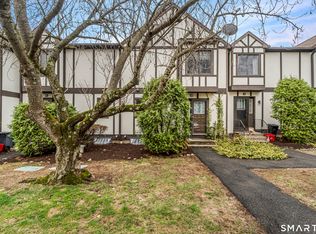
- $250,0002 bd2 ba1.1k sqft204 New Haven Ave UNIT 7A, Derby, CT 06418Sold
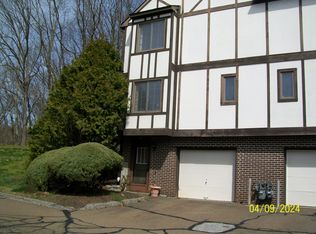
- $295,0002 bd2 ba1.1k sqft204 New Haven Ave UNIT 2G, Derby, CT 06418Sold
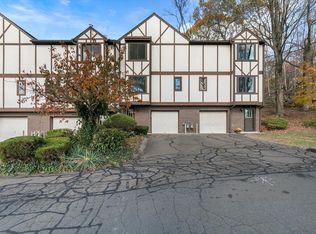
- $305,0002 bd2 ba1.1k sqft204 New Haven Ave UNIT 7E, Derby, CT 06418Sold
- $274,0002 bd2 ba1.1k sqft204 New Haven Ave UNIT 6A, Derby, CT 06418Sold
- $290,0002 bd2 ba1.1k sqft204 New Haven Ave UNIT 8F, Derby, CT 06418Sold
- $289,9002 bd2 ba1.1k sqft204 New Haven Ave UNIT 8H, Derby, CT 06418Sold
A local agent can set up tours, give advice and negotiate with sellers.
Similar homes
- $315,0003 bd3 ba1.6k sqftOrangewood West, Derby, CT 06418For Sale

 MLS ID #24195365, Nicole Fiorelli, Fiorelli Realty, LLC. Smart MLS
 - $340,0004 bd3 ba1.2k sqft26 Washington Street, Derby, CT 06418For Sale
 MLS ID #24190362, Sabrina A. Janco, Century 21 Bay-Mar Realty. Smart MLS
 - $299,0002 bd1 ba969 sqftFoxwood, Milford, CT 06460For Sale
 MLS ID #24194444, AJ Letterman, Compass Connecticut, LLC. Smart MLS
 - $400,0003 bd1 ba1.2k sqft3 Coppola Terrace, Derby, CT 06418For Sale
 MLS ID #24196930, Heather Crabtree, RE/MAX RISE. Smart MLS
 - $325,0002 bd2 ba1k sqftSavin Rock, West Haven, CT 06516For SaleMLS ID #24195658, Kelly Hill-Mihalyak, Coldwell Banker Realty. Smart MLS
- $290,0002 bd2 ba1.2k sqftApril Gardens, Seymour, CT 06483For SaleMLS ID #24189781, Nickie O'toole, Nickie Otoole Realty LLC. Smart MLS
- $380,0003 bd2 ba1.4k sqft140 Emmett Avenue, Derby, CT 06418For SaleMLS ID #24178696, Victoria A. Stillings, Coldwell Banker Realty. Smart MLS
- $255,0002 bd2 ba1k sqftCoachlight Square, Bridgeport, CT 06606For SaleMLS ID #24197347, Danielle Williams, Carey & Guarrera Real Estate. Smart MLS
- $299,9002 bd2 ba1.2k sqftRaynham Hill, New Haven, CT 06512For SaleMLS ID #24184728, Alicia M. Dallai, Pearce Real Estate. Smart MLS
- $259,9002 bd2 ba1.6k sqftEast Gate, Hamden, CT 06514For SaleMLS ID #24170871, Eric Schuell, RE/MAX Right Choice. Smart MLS
- $324,9992 bd2 ba1k sqftThe Greens, Branford, CT 06405For SaleMLS ID #24192729, Vincent Sorrentino, Century 21 AllPoints Realty. Smart MLS
- $349,0002 bd1 ba1.3k sqft6 Beech Street, Ansonia, CT 06401For SaleMLS ID #24187173, Deborah Angal, Coldwell Banker Realty. Smart MLS
- $329,9001 bd1 ba902 sqftBeachside, Milford, CT 06460For SaleMLS ID #24194905, Bill Parry III, Joy Real Estate. Smart MLS
- $339,9003 bd2 ba1.2k sqftBranford Hills Condo, Branford, CT 06405For SaleMLS ID #24195420, Jodi Dawley, Real Estate Two. Smart MLS
- $299,0001 bd1 ba920 sqftHarbour Village, Branford, CT 06405For SaleMLS ID #24194841, Maria Gallicchio, American First Realty LLC. Smart MLS
- $279,9002 bd2 ba1k sqftBeacon Hill, Beacon Falls, CT 06403For SaleMLS ID #24186825, Kenneth Viele, Jr., Coldwell Banker Realty. Smart MLS
- $275,0002 bd2 ba1.3k sqftWhitney Place, Hamden, CT 06517For SaleMLS ID #24187588, Anubha Agarwal, Reddy Realty, LLC. Smart MLS
- $279,0002 bd2 ba925 sqft180 Capitol Avenue, Waterbury, CT 06705For SaleMLS ID #24197422, Angel Torres, Century 21 Scala Group. Smart MLS
- $325,0002 bd2 ba1.3k sqftHeritage Village, Southbury, CT 06488For SaleMLS ID #24194571, Maryanne Betso, Coldwell Banker Realty. Smart MLS
- $295,0001 bd2 ba983 sqftThe Hills Of Monroe, Monroe, CT 06468For SaleMLS ID #24193345, Mary Tirozzi, Century 21 AllPoints Realty. Smart MLS
