New furnace 2024
New roof 2025
Windows replaced 2023
Pending
Price cut: $20K (6/1)
$200,000
204 S 8th St, Glen Ullin, ND 58631
3beds
1,450sqft
:
Get pre-qualified$1,301/mo
Single Family Residence
Built in 2001
0.32 Acres Lot
$196,100 Zestimate®
$138/sqft
$-- HOA
What's special
- 92 days |
- 153 |
- 6 |
Zillow last checked:
Listing updated:
Listed by:
Mary Winckler 701-202-1376,
INTEGRA REALTY GROUP, INC. 701-751-6377
Source: Great North MLS,MLS#: 4025254
Facts & features
Interior
Bedrooms & bathrooms
- Bedrooms: 3
- Bathrooms: 2
- Full bathrooms: 1
- 3/4 bathrooms: 1
Bedroom 1
- Description: Large master suite
- Level: Main
Bedroom 2
- Level: Main
Bedroom 3
- Level: Main
Bathroom 1
- Description: Master suite bathroom has been completely remodeled. The cabinets are beautiful elderwood.
- Features: Double Vanity
Bathroom 2
- Description: Full bath
- Level: Main
Dining room
- Description: Open floor plan
- Level: Main
Kitchen
- Description: Updated stainless steel appliances.
- Level: Main
Living room
- Description: Open floor plan
- Level: Main
Heating
- Forced Air, Natural Gas
Cooling
- Ceiling Fan(s), Central Air
Appliances
- Included: Dishwasher, Dryer, Electric Cooktop, Electric Range, Exhaust Fan, Microwave, Oven, Range Hood, Refrigerator, Washer
- Laundry: Main Level
Features
- Ceiling Fan(s), High Speed Internet, Main Floor Bedroom
- Flooring: Carpet, Laminate
- Windows: Window Treatments
- Basement: None
- Has fireplace: No
Interior area
- Total structure area: 1,450
- Total interior livable area: 1,450 sqft
- Finished area above ground: 1,450
- Finished area below ground: 0
Property
Parking
- Total spaces: 2
- Parking features: Garage Door Opener, Heated Garage, Insulated, Lighted, Oversized, Garage Faces Front, Driveway, Additional Parking, Attached, Concrete
- Attached garage spaces: 2
Features
- Levels: One
- Stories: 1
- Patio & porch: Deck, Patio
- Exterior features: Private Yard, Smart Doorbell, Keyless Entry
- Fencing: Back Yard,Gate,Privacy
Lot
- Size: 0.32 Acres
- Dimensions: 100 x 150
- Features: Landscaped, Lot - Owned
Details
- Additional structures: Shed(s)
- Parcel number: 630743000
Construction
Type & style
- Home type: SingleFamily
- Property subtype: Single Family Residence
Materials
- Concrete, Vinyl Siding
- Foundation: Permanent, Concrete Perimeter
- Roof: Metal
Condition
- New construction: No
- Year built: 2001
Utilities & green energy
- Sewer: Public Sewer
- Water: Public
- Utilities for property: Water Available, Sewer Connected, Natural Gas Connected, Trash Pickup - Public, Electricity Connected, Fiber Optic Connected
Community & HOA
Community
- Security: Smoke Detector(s)
HOA
- Services included: None
Location
- Region: Glen Ullin
Financial & listing details
- Price per square foot: $138/sqft
- Tax assessed value: $96,800
- Annual tax amount: $1,014
- Date on market: 7/4/2026
- Electric utility on property: Yes
- Road surface type: Paved
M
Mary Winckler
(701) 202-1376
By pressing Contact Agent, you agree that the real estate professional identified above may call/text you about your search, which may involve use of automated means and pre-recorded/artificial voices. You don't need to consent as a condition of buying any property, goods, or services. Message/data rates may apply. You also agree to our Terms of Use. Zillow does not endorse any real estate professionals. We may share information about your recent and future site activity with your agent to help them understand what you're looking for in a home.
Estimated market value
$196,100
$186,000 - $206,000
$1,808/mo
Price history
| Date | Event | Price |
|---|---|---|
| 8/1/2026 | Pending sale | $200,000$138/sqft |
Source: Great North MLS #4025254 Report a problem | ||
| 7/4/2026 | Listed for sale | $200,000$138/sqft |
Source: Great North MLS #4025254 Report a problem | ||
| 7/3/2026 | Pending sale | $200,000$138/sqft |
Source: Great North MLS #4025254 Report a problem | ||
| 6/1/2026 | Price change | $200,000-9.1%$138/sqft |
Source: Great North MLS #4025254 Report a problem | ||
| 5/7/2026 | Listed for sale | $220,000$152/sqft |
Source: Great North MLS #4025254 Report a problem | ||
| 7/20/2011 | Sold | -- |
Source: Public Record Report a problem | ||
| 11/16/2004 | Sold | -- |
Source: Great North MLS #3211255 Report a problem | ||
Public tax history
| Year | Property taxes | Tax assessment |
|---|---|---|
| 2025 | -- | $4,356 +19.6% |
| 2024 | $664 -49.3% | $3,641 -19.6% |
| 2023 | $1,311 -7.6% | $4,528 -12.1% |
| 2022 | $1,418 +2.7% | $5,154 +1.4% |
| 2021 | $1,381 +0.6% | $5,081 |
| 2020 | $1,373 | $5,081 -90.8% |
| 2019 | -- | $55,150 +2.1% |
| 2018 | -- | $54,000 +2.9% |
| 2017 | -- | $52,500 +8.6% |
| 2016 | $1,034 | $48,350 -0.2% |
| 2015 | $1,034 +18.4% | $48,450 |
| 2014 | $873 | -- |
Find assessor info on the county website
Monthly payment
Est. payment
Payment breakdown
Explore the cost of this home by adjusting the details. Changes won't be saved.Climate risks
Neighborhood: 58631
Nearby schools
GreatSchools rating
- 7/10Glen Ullin Elementary SchoolGrades: PK-8Distance: 0.7 mi
- 8/10Glen Ullin High SchoolGrades: 9-12Distance: 0.7 mi
- $219,900-- bd-- ba-- sqft716 W Oak Ave, Glen Ullin, ND 58631Off Market
- $151,300-- bd-- ba-- sqft208 8th St S, Glen Ullin, ND 58631Off Market
- $248,000-- bd-- ba-- sqft203 S 7th St, Glen Ullin, ND 58631Off Market
- $3,100-- sqft203 S 7th St, Glen Ullin, ND 58631Off Market
- $229,600-- bd-- ba-- sqft201 S 8th St, Glen Ullin, ND 58631Off Market
- $235,0002 bd2 ba2.8k sqft713 W Ash Ave, Glen Ullin, ND 58631Off Market
- $193,400-- bd-- ba-- sqft209 S 8th St, Glen Ullin, ND 58631Off Market
- $134,300-- bd-- ba-- sqft717 W Oak Ave, Glen Ullin, ND 58631Off Market
Similar homes
- $115,0004 bd2 ba1.6k sqft204 D St S, Glen Ullin, ND 58631For Sale
 MLS ID #4025999, Lucas Cahoon, CENTURY 21 Morrison Realty. Great North MLS
 - $105,0004 bd2 ba1.5k sqft311 B St S, Glen Ullin, ND 58631For Sale
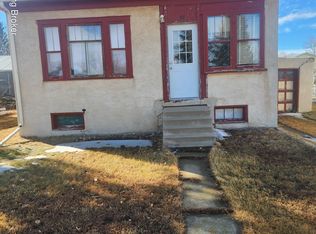
 MLS ID #25-955, Joshua L Gartner, Century 21 Morrison Realty. Badlands BOR
 - $225,0003 bd2 ba1.8k sqft1004 North Ave, Hebron, ND 58638For Sale
 MLS ID #4026204, Kaitlin A Diede, CENTURY 21 Morrison Realty. Great North MLS
 - $295,0002 bd2 ba972 sqft5475 Relaxation Ave, Glen Ullin, ND 58631For Sale
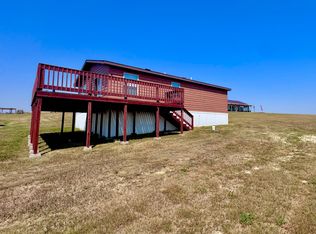 MLS ID #11925073, Alison Pierce, Pifer's Auction & Realty. My State MLS
