Skip main navigation
Sold for $1,500,000
  • $1,500,000

    204 Sandy Flash Dr, Kennett Square, PA 19348

    5beds
    8,681sqft
    Single Family Residence
    Built in 2002
    1.22 Acres Lot
    $1,521,900 Zestimate®
    $173/sqft
    $5,036 Estimated rent

    Home value

    $1,521,900

    $1.43M - $1.61M

    $5,036/mo

    Zestimate® history
    Loading
    Loading...

    Owner options

    List your home for rent

    $5,036/mo

    Rent Zestimate®

    Find your next renter with Zillow Rental Manager. Plus, with online applications, you can quickly screen prospective tenants – for free.

    Learn more

    $5,036/mo

    Rent Zestimate®

    Refinance and save

    $10,038/mo

    Est. payment

    Refinancing to a lower rate could help reduce your monthly payments and save thousands over the life of the loan.

    See today's rates

    $10,038/mo

    Est. payment

    Explore your selling options

    Work with a Zillow partner agent

    Leverage their expertise and Zillow's premium Showcase listings to get your home seen by more buyers.

    Get started

    List with your own agent

    Get your home in front of millions of buyers by listing it on Zillow.

    Learn how to do it

    Sell it yourself

    Take full control of how buyers see your home on Zillow by listing For Sale by Owner (FSBO).

    List your home

    What's special

    Resort-style inground poolStately facadeCustom millworkAtop a hillMassive built-insFive spacious ensuite bedroomsEnd of a cul-de-sac
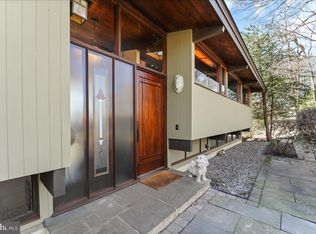
    New Hardie Cement Board siding, soffits, and gutter installation in progress! The first 4 photos are renderings of what the home will look like once the cladding replacement is complete. Welcome to 204 Sandy Flash Drive — a luxurious home nestled in the prestigious Bayard Meadows subdivision of Kennett Square. Set on a private 1.2-acre lot at the end of a cul-de-sac, and atop a hill, this exquisite residence offers over 8,600 square feet of thoughtfully designed living space, ideal for both grand entertaining and comfortable everyday living. The home’s striking curb appeal includes a stately facade, and mature, lush landscaping. Out back, a resort-style inground pool is surrounded by extensive hardscaping, creating a serene outdoor oasis perfect for gatherings or relaxation. Inside, you’ll find elegant finishes throughout soaring 10-foot ceilings, beautiful hardwood floors, and custom millwork. The gourmet kitchen is equipped with high-end Viking range and exhaust hood, solid surfaces, and abundant cabinetry. Formal living and dining areas are at the front of the house. The dining room features a well-appointed butler's pantry with lighted cabinets, granite counter, and built in wine storage. The spacious entry leads to a graceful stairway and main floor office. The office, or den, has magnificent built-in book or storage shelves and a view of the pool and spa area. A vaulted ceiling in the family room is the perfect setting for the fireplace and massive built-ins. Five spacious ensuite bedrooms provide comfort and privacy on the upper level, while the primary bathroom has heated flooring. The finished basement includes a home gym, a steam shower, and almost unending recreation space, with a walk out. A Cummins whole-house generator ensures peace of mind in any weather. With a 3-car garage, fantastic lot, and meticulous attention to detail, this home offers refined, livable luxury in one of Chester County’s most sought-after communities.

    Zillow last checked:

    Listing updated:

    Listed by:

    Ray Dudkewitz 302-545-9278,

    Patterson-Schwartz-Newark

    Bought with:

    Jeff Derp

    Long & Foster Real Estate, Inc.

    Source: Bright MLS,MLS#: PACT2113918MLS Logo

    Facts & features

    Interior

    Bedrooms & bathrooms
    • Bedrooms: 5
    • Bathrooms: 8
    • Full bathrooms: 6
    • 1/2 bathrooms: 2
    • Main level bathrooms: 2
    Basement
    • Area: 1800
    Heating
    • Forced Air, Propane
    Cooling
    • Central Air, Electric
    Appliances
    • Included: Gas Water Heater
    Features
    • Additional Stairway, Breakfast Area, Built-in Features, Butlers Pantry, Dining Area, Floor Plan - Traditional, Formal/Separate Dining Room, Kitchen - Gourmet, Walk-In Closet(s)
    • Flooring: Heated, Wood
    • Basement: Partial,Full,Interior Entry,Partially Finished,Concrete,Side Entrance,Walk-Out Access
    • Has fireplace: No
    • Fireplace features: Pellet Stove
    Interior area
    • Total structure area: 8,681
    • Total interior livable area: 8,681 sqft
    • Finished area above ground: 6,881
    • Finished area below ground: 1,800

    Property

    Parking
    • Total spaces: 8
    • Parking features: Built In, Garage Faces Side, Inside Entrance, Oversized, Attached, Driveway
    • Attached garage spaces: 3
    • Uncovered spaces: 5
    Accessibility
    • Accessibility features: None
    Features
    • Levels: Two
    • Stories: 2
    • Patio & porch: Patio
    • Exterior features: Extensive Hardscape
    • Has private pool: Yes
    • Pool features: Heated, In Ground, Private
    • Has spa: Yes
    • Fencing: Aluminum
    Lot
    • Size: 1.22 Acres
    • Features: Cul-De-Sac
    Details
    • Additional structures: Above Grade, Below Grade
    • Parcel number: 6204 0312.1000
    • Zoning: R10
    • Zoning description: Residential
    • Special conditions: Standard

    Construction

    Type & style
    • Home type: SingleFamily
    • Architectural style: Traditional
    • Property subtype: Single Family Residence
    Materials
    • Frame, HardiPlank Type, Stick Built, Stone
    • Foundation: Concrete Perimeter
    Condition
    • New construction: No
    • Year built: 2002

    Utilities & green energy

    • Electric: 200+ Amp Service
    • Sewer: On Site Septic
    • Water: Private, Well

    Community & neighborhood

    Location
    • Region: Kennett Square
    • Subdivision: Bayard Meadows
    • Municipality: KENNETT TWP

    HOA & financial

    HOA
    • Has HOA: Yes
    • HOA fee: $625 quarterly
    • Association name: BAYARD MEADOWS HOME OWNERS ASSOCIATION

    Other

    Other facts
    • Listing agreement: Exclusive Right To Sell
    • Ownership: Fee Simple

    Price history

    DateEventPrice
    1/12/2026Sold$1,500,000-8.5%$173/sqft
    Source: Bright MLS #PACT2113918 Report a problem
    11/24/2025Pending sale$1,639,000$189/sqft
    Source: Bright MLS #PACT2113918 Report a problem
    9/19/2025Listed for sale$1,639,000+3.8%$189/sqft
    Source: Patterson Schwartz #PACT2103862 Report a problem
    9/6/2025Listing removed$1,579,000$182/sqft
    Source: Bright MLS #PACT2103862 Report a problem
    9/5/2025Listed for sale$1,579,000$182/sqft
    Source: Bright MLS #PACT2103862 Report a problem
    8/11/2025Pending sale$1,579,000$182/sqft
    Source: Patterson Schwartz #PACT2103862 Report a problem
    7/16/2025Listed for sale$1,579,000+79.4%$182/sqft
    Source: Bright MLS #PACT2103862 Report a problem
    5/2/2018Sold$880,000-2.2%$101/sqft
    Source: Public Record Report a problem
    3/2/2018Pending sale$900,000$104/sqft
    Source: BHHS Fox & Roach-Kennett Square #7129413 Report a problem
    2/18/2018Price change$900,000-7.7%$104/sqft
    Source: BHHS Fox & Roach-Kennett Square #7129413 Report a problem
    4/26/2017Price change$975,000-2.5%$112/sqft
    Source: BHHS Fox & Roach-Kennett Square #6874053 Report a problem
    10/12/2016Price change$1,000,000-9.1%$115/sqft
    Source: Berkshire Hathaway HomeServices Fox & Roach, REALTORS #6874053 Report a problem
    6/24/2016Listed for sale$1,100,000-20.3%$127/sqft
    Source: BHHS Fox & Roach #6816865 Report a problem
    6/14/2004Sold$1,380,000+26.7%$159/sqft
    Source: Public Record Report a problem
    12/6/2002Sold$1,089,552$126/sqft
    Source: Public Record Report a problem

    Public tax history

    YearProperty taxesTax assessment
    2025$19,147 +1.7%$451,440
    2024$18,825 +4.3%$451,440
    2023$18,052 +1.3%$451,440
    2022$17,826 +2%$451,440
    2021$17,481 +362.7%$451,440
    2020$3,778 -77.3%$451,440
    2019$16,666 -6.9%$451,440 -13.1%
    2018$17,892 +9900.1%$519,400
    2017$179 -91.3%$519,400
    2016$2,059 $519,400
    2015$2,059 $519,400
    2014$2,059 $519,400
    2013-- $519,400
    2012-- $519,400
    2011-- $519,400
    2010-- $519,400 -42.1%
    2009-- $897,320
    2008-- $897,320
    2007-- $897,320
    2006-- $897,320 +1.6%
    2005-- $883,350
    2004-- $883,350 +1036%
    2003-- $77,760
    2000-- $77,760

    Find assessor info on the county website

    Neighborhood: 19348

    Nearby schools

    GreatSchools rating
    Schools provided by the listing agent
    • District: Kennett Consolidated

    Source: Bright MLS. This data may not be complete. We recommend contacting the local school district to confirm school assignments for this home.

    Get a cash offer in 3 minutes
    Find out how much your home could sell for in as little as 3 minutes with a no-obligation cash offer.
    Estimated market value
    $1,521,900
    Get a cash offer in 3 minutes
    Find out how much your home could sell for in as little as 3 minutes with a no-obligation cash offer.
    Estimated market value
    $1,521,900