Don't miss this rare find, with spectacular 360° views from every angle and window of this beautifully maintained custom Deck House, tastefully situated on 3.6 acres at the end of a charming lane, overlooking the magnificent Chester County countryside. The exterior was originally landscaped professionally and has been lovingly updated and maintained through the years. The kitchen has been updated as well, with granite Island and matching countertops. Other kitchen features include tumbled marble tile, KitchenAid electric glass top stainless steel range, KitchenAid stainless steel dishwasher, and stainless steel Viking refrigerator. The first floor also features a large living room with a wall of glass, with outside deck access & a beautiful brick fireplace. The dining room is off the kitchen, as well as a glass enclosed additional room on the same level, which could be used as a den, a study, a sunroom or whatever you would like it to be, to capture the peaceful scenic views it provides. The first floor also features the master bedroom and bath & an additional bedroom, which is currently being used as a sewing room. Wood flooring is featured through much of the main and lower levels. The lower level offers another wall of glass with panoramic views and another brick fireplace, two more bedrooms and one bath, as well as tucked away laundry and storage rooms. The oversized two car detached garage is spacious with all new electrical wiring. Savor the joy of true countryside living, while having the convenience of premier shopping centers, historic Kennett Square and all its five-star restaurants, And the beauty of Longwood Gardens, all within a 3-mile radius. The Pennsylvania turnpike and the Pennsylvania airport are a 40-minute drive and downtown Wilmington is a mere 20-minute jaunt from your home. This gracious contemporary, its ample acreage as well as its stunning, relaxing views , is a valued gem in today’s market! 1 hour notice is required with confirmed showings. Sunstone Lane is a private lane which the maintenance and snow removal is done by a gentlemans' agreement amongst the 7 homeowners on the lane. When maintenance/snow removal is necessary, the homeowners are each billed 1/7th of the cost.
Sold for $905,000
$905,000
925 Sunstone Ln, Kennett Square, PA 19348
4beds
2,874sqft
Single Family Residence
Built in 1968
3.6 Acres Lot
$954,700 Zestimate®
$315/sqft
$3,279 Estimated rent
Home value
$954,700
$888,000 - $1.02M
$3,279/mo
Zestimate® history
Owner options
List your home for rent
$3,279/mo
Rent Zestimate®
Find your next renter with Zillow Rental Manager. Plus, with online applications, you can quickly screen prospective tenants – for free.
$3,279/mo
Rent Zestimate®
Refinance and save
$5,982/mo
Est. payment
Refinancing to a lower rate could help reduce your monthly payments and save thousands over the life of the loan.
$5,982/mo
Est. payment
Explore your selling options
Work with a Zillow partner agent
Leverage their expertise and Zillow's premium Showcase listings to get your home seen by more buyers.
Get startedList with your own agent
Get your home in front of millions of buyers by listing it on Zillow.
Learn how to do itSell it yourself
Take full control of how buyers see your home on Zillow by listing For Sale by Owner (FSBO).
List your homeWhat's special
Panoramic viewsKitchenaid stainless steel dishwasherTumbled marble tileGranite islandStainless steel viking refrigeratorBeautiful brick fireplaceWood flooring
Zillow last checked:
Listing updated:
Listed by:
Ethel Ann Murphy 610-368-9929,
Beiler-Campbell Realtors-Kennett Square
Bought with:
Renae Leonard, RS003952
Patterson-Schwartz - Greenville
Source: Bright MLS,MLS#: PACT2092578
Facts & features
Interior
Bedrooms & bathrooms
- Bedrooms: 4
- Bathrooms: 2
- Full bathrooms: 2
- Main level bathrooms: 1
- Main level bedrooms: 2
Rooms
- Room types: Living Room, Dining Room, Primary Bedroom, Bedroom 2, Bedroom 3, Kitchen, Family Room, Bedroom 1, Laundry, Full Bath
Primary bedroom
- Level: Main
- Area: 210 Square Feet
- Dimensions: 14 X 16
Bedroom 1
- Level: Main
- Area: 140 Square Feet
- Dimensions: 10 X 14
Bedroom 2
- Level: Lower
- Area: 168 Square Feet
- Dimensions: 12 X 14
Bedroom 3
- Level: Lower
- Area: 168 Square Feet
- Dimensions: 12 X 14
Dining room
- Level: Main
- Area: 196 Square Feet
- Dimensions: 14 X 14
Family room
- Level: Lower
- Area: 384 Square Feet
- Dimensions: 12 X 32
Other
- Level: Main
Other
- Level: Lower
Kitchen
- Features: Kitchen - Electric Cooking, Kitchen Island, Granite Counters
- Level: Main
- Area: 168 Square Feet
- Dimensions: 12 X 14
Laundry
- Level: Lower
Living room
- Level: Main
- Area: 432 Square Feet
- Dimensions: 18 X 24
Heating
- Hot Water, Radiant, Oil
Cooling
- Central Air, Electric
Appliances
- Included: Built-In Range, Dishwasher, Microwave, Double Oven, Self Cleaning Oven, Oven/Range - Electric, Refrigerator, Stainless Steel Appliance(s), Cooktop, Water Conditioner - Rented, Tankless Water Heater, Water Heater
- Laundry: Lower Level, Washer/Dryer Hookups Only, Laundry Room
Features
- Kitchen Island, Exposed Beams, Eat-in Kitchen, Entry Level Bedroom, Formal/Separate Dining Room, Upgraded Countertops, Beamed Ceilings, 2 Story Ceilings
- Flooring: Carpet, Ceramic Tile, Engineered Wood, Laminate, Stone, Tile/Brick
- Doors: Sliding Glass
- Windows: Skylight(s)
- Basement: Partial
- Number of fireplaces: 2
- Fireplace features: Brick, Mantel(s), Wood Burning
Interior area
- Total structure area: 2,874
- Total interior livable area: 2,874 sqft
- Finished area above ground: 2,024
- Finished area below ground: 850
Property
Parking
- Total spaces: 14
- Parking features: Storage, Garage Door Opener, Asphalt, Driveway, Detached
- Garage spaces: 2
- Uncovered spaces: 12
Accessibility
- Accessibility features: 2+ Access Exits
Features
- Levels: Two
- Stories: 2
- Patio & porch: Deck
- Exterior features: Lighting
- Pool features: None
- Fencing: Electric
- Has view: Yes
- View description: Scenic Vista
Lot
- Size: 3.6 Acres
- Features: Sloped, Wooded
Details
- Additional structures: Above Grade, Below Grade
- Parcel number: 6204 0310.0100
- Zoning: R1
- Zoning description: Residential
- Special conditions: Standard
Construction
Type & style
- Home type: SingleFamily
- Architectural style: Contemporary
- Property subtype: Single Family Residence
Materials
- Frame, Wood Siding
- Foundation: Crawl Space
- Roof: Shingle
Condition
- Excellent
- New construction: No
- Year built: 1968
Utilities & green energy
- Electric: Underground, 200+ Amp Service
- Sewer: On Site Septic
- Water: Well
- Utilities for property: Electricity Available, Cable Available, Underground Utilities
Community & HOA
Community
- Security: Security System
- Subdivision: None Available
HOA
- Has HOA: No
Location
- Region: Kennett Square
- Municipality: KENNETT TWP
Financial & listing details
- Price per square foot: $315/sqft
- Tax assessed value: $258,100
- Annual tax amount: $10,763
- Date on market: 4/1/2025
- Listing agreement: Exclusive Right To Sell
- Listing terms: Conventional,Cash
- Inclusions: Cabinet And Workbench In Laundry Room, Cabinetry In Storage Area Under Stairs, Outside Garden Statuaries Included.
- Exclusions: Washer, Dryer, Freezer, Workbench In Garage & Tool Storage Rack.
- Ownership: Fee Simple
- Road surface type: Black Top
Price history
| Date | Event | Price |
|---|---|---|
| 4/30/2025 | Sold | $905,000+1.1%$315/sqft |
Source:  Bright MLS #PACT2092578 Report a problem Bright MLS #PACT2092578 Report a problem | ||
| 4/3/2025 | Pending sale | $895,000$311/sqft |
Source: Bright MLS #PACT2092578 Report a problem | ||
| 4/1/2025 | Listed for sale | $895,000+38.3%$311/sqft |
Source: Bright MLS #PACT2092578 Report a problem | ||
| 9/9/2004 | Sold | $647,000+65.9%$225/sqft |
Source: Public Record Report a problem | ||
| 10/9/2001 | Sold | $390,000$136/sqft |
Source: Public Record Report a problem | ||
Public tax history
| Year | Property taxes | Tax assessment |
|---|---|---|
| 2026 | $11,320 +3.4% | $258,100 |
| 2025 | $10,947 +1.7% | $258,100 |
| 2024 | $10,763 +4.3% | $258,100 |
| 2023 | $10,321 +1.3% | $258,100 |
| 2022 | $10,192 +2% | $258,100 |
| 2021 | $9,994 +362.7% | $258,100 |
| 2020 | $2,160 -77.3% | $258,100 |
| 2019 | $9,528 +7.2% | $258,100 |
| 2018 | $8,891 +9900% | $258,100 |
| 2017 | $89 -91.3% | $258,100 |
| 2016 | $1,023 | $258,100 |
| 2015 | $1,023 | $258,100 |
| 2014 | $1,023 | $258,100 |
| 2013 | -- | $258,100 |
| 2012 | -- | $258,100 |
| 2011 | -- | $258,100 |
| 2010 | -- | $258,100 |
| 2009 | -- | $258,100 |
| 2008 | -- | $258,100 |
| 2007 | -- | $258,100 |
| 2006 | -- | $258,100 |
| 2005 | -- | $258,100 |
| 2004 | -- | $258,100 |
| 2003 | -- | $258,100 |
| 2000 | -- | $258,100 |
Find assessor info on the county website
Neighborhood: 19348
Nearby homes
- $1,964,4005 bd5 ba5.4k sqft919 Sunstone Ln, Kennett Square, PA 19348Off Market
- $1,500,0005 bd8 ba8.6k sqft204 Sandy Flash Dr, Kennett Square, PA 19348Sold
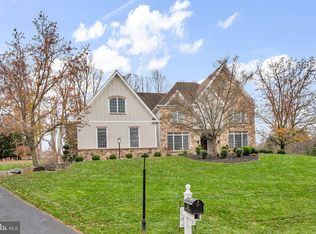
- $720,4003 bd2 ba2.3k sqft935 Sunstone Ln, Kennett Square, PA 19348Off Market

- $1,545,9005 bd8 ba7.9k sqft205 Sandy Flash Dr, Kennett Square, PA 19348Off Market

- $1,455,0005 bd7 ba7.1k sqft202 Sandy Flash Dr, Kennett Square, PA 19348Off Market
- $1,472,2004 bd4 ba5.3k sqft934 Sunstone Ln, Kennett Square, PA 19348Off Market
- $650,0004 bd2 ba2.6k sqft940 Sunstone Ln, Kennett Square, PA 19348Sold
- $1,779,0005 bd6 ba8.1k sqft203 Sandy Flash Dr, Kennett Square, PA 19348Off Market
Nearby schools
GreatSchools rating
- 7/10Greenwood El SchoolGrades: 1-5Distance: 2.2 mi
- 8/10Kennett Middle SchoolGrades: 6-8Distance: 4.9 mi
- 6/10Kennett High SchoolGrades: 9-12Distance: 2.2 mi
Schools provided by the listing agent
- Elementary: Greenwood
- Middle: Kennett
- High: Kennett
- District: Kennett Consolidated
Source: Bright MLS. This data may not be complete. We recommend contacting the local school district to confirm school assignments for this home.
Get a cash offer in 3 minutes
Find out how much your home could sell for in as little as 3 minutes with a no-obligation cash offer.
Estimated market value
$954,700
Get a cash offer in 3 minutes
Find out how much your home could sell for in as little as 3 minutes with a no-obligation cash offer.
Estimated market value
$954,700
- Pennsylvania
- Chester County
- Kennett Square
- 19348
- 925 Sunstone Ln
