Skip main navigation
Off market
  • $1,586,400

    205 Sandy Flash Dr, Kennett Square, PA 19348

    5beds
    7,900sqft
    SingleFamily
    Built in 2002
    1.51 Acres Lot
    $1,586,400 Zestimate®
    $201/sqft
    $5,113 Estimated rent

    Home value

    $1,586,400

    $1.44M - $1.76M

    $5,113/mo

    Zestimate® history
    Loading
    Loading...

    Owner options

    List your home for rent

    $5,113/mo

    Rent Zestimate®

    Find your next renter with Zillow Rental Manager. Plus, with online applications, you can quickly screen prospective tenants – for free.

    Learn more

    $5,113/mo

    Rent Zestimate®

    Refinance and save

    $9,938/mo

    Est. payment

    Refinancing to a lower rate could help reduce your monthly payments and save thousands over the life of the loan.

    See today's rates

    $9,938/mo

    Est. payment

    Explore your selling options

    Work with a Zillow partner agent

    Leverage their expertise and Zillow's premium Showcase listings to get your home seen by more buyers.

    Get started

    List with your own agent

    Get your home in front of millions of buyers by listing it on Zillow.

    Learn how to do it

    Sell it yourself

    Take full control of how buyers see your home on Zillow by listing For Sale by Owner (FSBO).

    List your home

    What's special

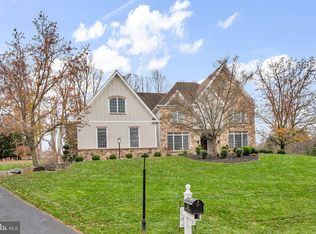
    Stunning executive home in the Bayard Meadows community. Situated on a premium 1.51 acre lot in Kennett Township, offering nearly 8,000 square feet, this home has it all. A bright and inviting foyer complete with crown moulding and chair rail welcomes you into this amazing home. Step into the open, formal dining room with tray ceiling and butler's pantry. Opposite the dining room, you'll find a spacious study with built ins and large windows. The formal living room with fireplace opens to the bright conservatory overlooking the picturesque backyard. The expanded gourmet kitchen with abundant open space features granite countertops, Subzero refrigerator, six burner Viking stove with built in range, tasteful tile backsplash, large center island with room for seating, and opens to the large breakfast room for informal dining. Through the breakfast room is a large deck overlooking the serene backyard with fenced in-ground pool and an impressive waterfall feature. From the kitchen, step down into the comfortable family room complete with fireplace and large windows allowing more views of the property. Finishing off the main level are two powder rooms for convenience and the oversized three car garage. Upstairs you'll find the expansive master suite with tray ceiling, large sitting room, and bath en-suite with jetted tub, glass door shower, and double sinks. Four additional bedrooms are each appointed with their own full bathrooms and custom walk in closets with organization systems. A laundry room with sink and storage cabinets is conveniently located on the upper level. Make your way to the beautifully finished walk-out basement with second kitchen, full bath, bonus room, and living area, making a great in-law or au-pair suite. Plenty of storage solutions including oversized garage, spacious basement and custom closet organizations throughout the first and second levels.

    This property is off market, which means it's not currently listed for sale or rent on Zillow. This may be different from what's available on other websites or public sources.

    Facts & features

    Interior

    Bedrooms & bathrooms
    • Bedrooms: 5
    • Bathrooms: 8
    • Full bathrooms: 6
    • 1/2 bathrooms: 2
    Heating
    • Forced air, Gas
    Cooling
    • Central
    Appliances
    • Included: Dishwasher, Garbage disposal, Microwave
    Features
    • Flooring: Tile, Hardwood
    • Has fireplace: Yes
    Interior area
    • Total interior livable area: 7,900 sqft

    Property

    Parking
    • Total spaces: 6
    • Parking features: Garage - Attached
    Features
    • Exterior features: Stucco
    Lot
    • Size: 1.51 Acres
    Details
    • Parcel number: 620403121100

    Construction

    Type & style
    • Home type: SingleFamily
    Materials
    • Roof: Composition
    Condition
    • Year built: 2002

    Community & neighborhood

    Location
    • Region: Kennett Square

    Other

    Other facts
    • central_air_desc: Central A/C
    • roof_types: Unknown
    • dining_rooms: 0
    • living_rooms: 0
    • fireplaces: 0
    • taxes_annual: 16182

    Price history

    DateEventPrice
    6/30/2018Sold$894,000-5.9%$113/sqft
    Source: Public Record Report a problem
    5/1/2018Pending sale$950,000$120/sqft
    Source: Keller Williams Realty - North Wilmington #1000296918 Report a problem
    3/22/2018Listed for sale$950,000+0.5%$120/sqft
    Source: Kw Realty - Kennett Square #1000296918 Report a problem
    1/15/2018Listing removed$945,000$120/sqft
    Source: Greater Newark #1000286055 Report a problem
    11/17/2017Price change$945,000-5.4%$120/sqft
    Source: Greater Newark #1000286055 Report a problem
    6/28/2017Price change$999,000-2.5%$126/sqft
    Source: Greater Newark #6874875 Report a problem
    6/12/2017Price change$1,025,000-6.8%$130/sqft
    Source: Greater Newark #6874875 Report a problem
    4/25/2017Price change$1,100,000-8.3%$139/sqft
    Source: Keller Williams - Greater Newark #6874875 Report a problem
    4/18/2017Price change$1,199,000-4.1%$152/sqft
    Source: Keller Williams - Greater Newark #6874875 Report a problem
    2/10/2017Price change$1,250,000-3.8%$158/sqft
    Source: Keller Williams - Greater Newark #6874875 Report a problem
    10/13/2016Listed for sale$1,300,000+26.8%$165/sqft
    Source: Keller Williams Real Estate-Newark #6874875 Report a problem
    10/18/2012Sold$1,025,000+11.2%$130/sqft
    Source: Public Record Report a problem
    7/30/2002Sold$921,701$117/sqft
    Source: Public Record Report a problem

    Public tax history

    YearProperty taxesTax assessment
    2025$18,883 +1.7%$445,200
    2024$18,565 +4.3%$445,200
    2023$17,802 +1.3%$445,200
    2022$17,580 +2%$445,200
    2021$17,239 +362.7%$445,200
    2020$3,726 -77.3%$445,200
    2019$16,435 +7.2%$445,200
    2018$15,336 +9900.1%$445,200
    2017$153 -91.3%$445,200
    2016$1,765 $445,200
    2015$1,765 $445,200
    2014$1,765 $445,200
    2013-- $445,200
    2012-- $445,200
    2011-- $445,200
    2010-- $445,200 -47.2%
    2009-- $842,750
    2008-- $842,750
    2007-- $842,750
    2006-- $842,750
    2005-- $842,750 +2.4%
    2004-- $822,820
    2003-- $822,820 +917%
    2000-- $80,910

    Find assessor info on the county website

    Neighborhood: 19348

    Nearby schools

    GreatSchools rating
    Schools provided by the listing agent
    • Middle: KENNETT
    • High: KENNETT
    • District: Kennett Consolidated

    Source: The MLS. This data may not be complete. We recommend contacting the local school district to confirm school assignments for this home.

    Get a cash offer in 3 minutes
    Find out how much your home could sell for in as little as 3 minutes with a no-obligation cash offer.
    Estimated market value
    $1,586,400
    Get a cash offer in 3 minutes
    Find out how much your home could sell for in as little as 3 minutes with a no-obligation cash offer.
    Estimated market value
    $1,586,400