Skip main navigation
Sold for $377,900
  • $377,900

    204 Seahawk Way, Zebulon, NC 27597

    3beds
    1,713sqft
    Single Family Residence
    Built in 2025
    0.52 Acres Lot
    $372,500 Zestimate®
    $221/sqft
    $2,093 Estimated rent

    Home value

    $372,500

    $346,000 - $399,000

    $2,093/mo

    Zestimate® history
    Loading
    Loading...

    Owner options

    List your home for rent

    $2,093/mo

    Rent Zestimate®

    Find your next renter with Zillow Rental Manager. Plus, with online applications, you can quickly screen prospective tenants – for free.

    Learn more

    $2,093/mo

    Rent Zestimate®

    Refinance and save

    $2,505/mo

    Est. payment

    Refinancing to a lower rate could help reduce your monthly payments and save thousands over the life of the loan.

    See today's rates

    $2,505/mo

    Est. payment

    Explore your selling options

    Work with a Zillow partner agent

    Leverage their expertise and Zillow's premium Showcase listings to get your home seen by more buyers.

    Get started

    List with your own agent

    Get your home in front of millions of buyers by listing it on Zillow.

    Learn how to do it

    Sell it yourself

    Take full control of how buyers see your home on Zillow by listing For Sale by Owner (FSBO).

    List your home

    What's special

    Gourmet kitchenUltimate privacyAccessible and convenientGranite countertopsSpacious airy feelSs appliancesDouble tray ceiling
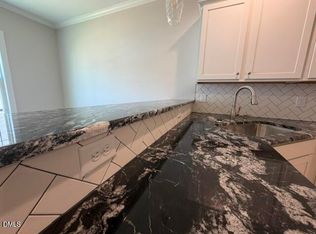
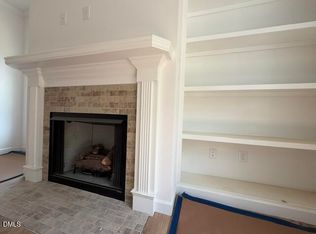
    A ONE OF A KIND,, Split Ranch Plan offering 3 generous size bedrooms | 2 Full Baths + 3 CAR GARAGE! This beauty is designed on one level, making it accessible and convenient. The main living areas (Kitchen, Dining & Family Room) are interconnected creating a spacious, airy feel-prefect for social gatherings. The owners Suite is located on one side of the house, providing the ultimate privacy with His/Her walk-in closets w custom wood shelving, Scott Lee signature double tray ceiling with thick & chunky crown moulding. Owners bath offers spa-feels with a free-standing soaking tub, walk-in shower & separate his/her vanities. A gourmet kitchen boasts a drop in cooktop range, wall oven, SS appliances, tile backslash & a gorgeous high-end granite countertops (Shaker Cabinets). A sleek barn door dresses up the entrance to the laundry room. Tile in all wet areas. Beautiful, low maintenance & durable laminate hardwood flooring located in main living areas-easy peasy to keep clean and free of dust & allergens. HOT LOCATION: 7 mins from downtown Zebulon, 15 mins from Flowers Plantation shopping & 20 mins from downtown Raleigh. Come see the difference and feel true quality craftsmanship-LOCAL builder.

    Zillow last checked:

    Listing updated:

    Listed by:

    Michelle Odom 919-235-2608,

    HomeTowne Realty,

    Tammy Cook 919-625-8144,

    HomeTowne Realty

    Bought with:

    Jaclyn Smith, 278522

    HomeTowne Realty

    Stephanie Leonard, 350407

    HomeTowne Realty

    Source: Doorify MLS,MLS#: 10099434MLS Logo

    Facts & features

    Interior

    Bedrooms & bathrooms
    • Bedrooms: 3
    • Bathrooms: 2
    • Full bathrooms: 2
    Primary bedroom
    • Level: Main
    Bedroom 2
    • Level: Main
    Bedroom 3
    • Level: Main
    Family room
    • Level: Main
    Heating
    • Electric, Forced Air, Heat Pump, Propane
    Cooling
    • Central Air, Ceiling Fan(s)
    Appliances
    • Included: Dishwasher, Electric Cooktop, Electric Water Heater, Microwave, Plumbed For Ice Maker, Self Cleaning Oven, Stainless Steel Appliance(s), Vented Exhaust Fan, Wall Oven
    • Laundry: Laundry Room, Main Level
    Features
    • Cathedral Ceiling(s), Ceiling Fan(s), Crown Molding, Double Vanity, Entrance Foyer, Granite Counters, High Ceilings, His and Hers Closets, High Speed Internet, Open Floorplan, Pantry, Recessed Lighting, Soaking Tub, Tray Ceiling(s), Walk-In Closet(s), Kitchen/Dining Room Combination, Bathtub/Shower Combination, Walk-In Shower, Smooth Ceilings
    • Flooring: Carpet, Hardwood, Laminate, Tile
    • Windows: Low-Emissivity Windows
    • Number of fireplaces: 1
    • Fireplace features: Family Room, Gas Log
    Interior area
    • Total structure area: 1,713
    • Total interior livable area: 1,713 sqft
    • Finished area above ground: 1,713
    • Finished area below ground: 0

    Property

    Parking
    • Total spaces: 5
    • Parking features: Attached, Concrete, Garage Faces Front, Garage Door Opener
    • Garage spaces: 3
    Features
    • Levels: One
    • Stories: 1
    • Patio & porch: Front Porch
    Lot
    • Size: 0.52 Acres
    • Features: Back Yard, Cleared, Front Yard, Landscaped
    Details
    • Parcel number: 271300150250
    • Special conditions: Standard

    Construction

    Type & style
    • Home type: SingleFamily
    • Architectural style: Craftsman,Transitional
    • Property subtype: Single Family Residence
    Materials
    • Brick, Shake Siding, Vinyl Siding
    • Foundation: Block
    • Roof: Architectural Shingle
    Condition
    • New Construction
    • New construction: Yes
    • Year built: 2025
    • Major remodel year: 2025
    Details
    • Builder model: Kenzie II

    Utilities & green energy

    • Sewer: Septic Tank
    • Water: Public
    • Utilities for property: Electricity Connected, Water Connected, Septic Connected

    Community & HOA

    Community
    • Features: Street Lights
    • Subdivision: Carolina Landing
    HOA
    • Has HOA: Yes
    • Services included: Maintenance Grounds
    • HOA fee: $145 annually
    • HOA name: Signature Management
    • HOA phone: 919-333-3567
    Location
    • Region: Zebulon

    Financial & listing details

    • Price per square foot: $221/sqft
    • Date on market: 5/29/2025
    • Listing agreement: Exclusive Right To Sell
    • Listing terms: Cash,Conventional,FHA,VA Loan
    • Road surface type: Asphalt

    Price history

    DateEventPrice
    8/12/2025Sold$377,900$221/sqft
    Source: Doorify MLS #10099434 Report a problem
    7/13/2025Pending sale$377,900$221/sqft
    Source: Doorify MLS #10099434 Report a problem
    5/29/2025Listed for sale$377,900$221/sqft
    Source: Doorify MLS #10099434 Report a problem

    Public tax history

    Tax history is unavailable.

    Neighborhood: 27597

    Nearby schools

    GreatSchools rating
    Schools provided by the listing agent
    • Elementary: Johnston - Corinth Holders Elementary
    • Middle: Johnston - Archer Lodge Middle
    • High: Johnston - Corinth Holders High School

    Source: Doorify MLS. This data may not be complete. We recommend contacting the local school district to confirm school assignments for this home.

    Get a cash offer in 3 minutes
    Find out how much your home could sell for in as little as 3 minutes with a no-obligation cash offer.
    Estimated market value
    $372,500
    Get a cash offer in 3 minutes
    Find out how much your home could sell for in as little as 3 minutes with a no-obligation cash offer.
    Estimated market value
    $372,500