LIVE, WORK, PLAY - This Beautifull all-brick 4-bedroom, 2-bath one-story ranch home in a primelocation less than one mile from Gate 9 at Redstone Arsenal for an easy commute. The open-concept living, kitchen, and dining areas feature soaring ceilings and abundant natural light. The isolated primary suite offers a relaxing bath with garden tub, separate shower, and oversized walk-in closet. Three additional bedrooms provide space for guests, family, or a home office. Minutes from Town Madison and MidCity District, where dining, shopping, and entertainment are always close to home.
For sale
$303,000
204 Shadow Cove Dr SW, Huntsville, AL 35824
4beds
1,765sqft
:
Get pre-qualified$1,929/mo
Single Family Residence
Built in 2006
0.25 Acres Lot
$-- Zestimate®
$172/sqft
$-- HOA
What's special
Three additional bedroomsOversized walk-in closetSoaring ceilingsAbundant natural lightSeparate showerIsolated primary suite
- 7 days |
- 186 |
- 8 |
Likely to sell faster than
Zillow last checked:
Listing updated:
Listed by:
Elisa Ferrell 256-655-8019,
Matt Curtis Real Estate, Inc.
Source: ValleyMLS,MLS#: 21924041
Facts & features
Interior
Bedrooms & bathrooms
- Bedrooms: 4
- Bathrooms: 2
- Full bathrooms: 2
Rooms
- Room types: Master Bedroom, Living Room, Bedroom 2, Dining Room, Bedroom 3, Kitchen, Bedroom 4, Laundry, Master Bathroom
Primary bedroom
- Features: Ceiling Fan(s), Carpet
- Level: First
- Area: 150
- Dimensions: 10 x 15
Bedroom 2
- Features: Carpet
- Level: First
- Area: 156
- Dimensions: 12 x 13
Bedroom 3
- Features: Carpet
- Level: First
- Area: 132
- Dimensions: 11 x 12
Bedroom 4
- Features: Carpet
- Level: First
- Area: 120
- Dimensions: 10 x 12
Primary bathroom
- Features: Double Vanity, Vinyl
- Level: First
- Area: 180
- Dimensions: 12 x 15
Bathroom 1
- Features: Double Vanity, Vinyl
- Level: First
- Area: 180
- Dimensions: 12 x 15
Dining room
- Features: Vinyl
- Level: First
- Area: 120
- Dimensions: 10 x 12
Kitchen
- Features: Vinyl
- Level: First
- Area: 192
- Dimensions: 12 x 16
Living room
- Features: Carpet
- Level: First
- Area: 306
- Dimensions: 17 x 18
Laundry room
- Features: Vinyl
- Level: First
- Area: 50
- Dimensions: 5 x 10
Heating
- Central 1
Cooling
- Central 1
Features
- Has basement: No
- Has fireplace: No
- Fireplace features: None
Interior area
- Total interior livable area: 1,765 sqft
Property
Parking
- Parking features: Garage-Two Car, Garage-Attached
Features
- Levels: One
- Stories: 1
- Patio & porch: Patio
- Exterior features: Curb/Gutters
Lot
- Size: 0.25 Acres
Details
- Parcel number: 2502031001002111
Construction
Type & style
- Home type: SingleFamily
- Architectural style: Ranch
- Property subtype: Single Family Residence
Materials
- Foundation: Slab
Condition
- New construction: No
- Year built: 2006
Utilities & green energy
- Sewer: Public Sewer
- Water: Public
Community & HOA
Community
- Features: Curbs
- Subdivision: Shadow Springs
HOA
- Has HOA: No
Location
- Region: Huntsville
Financial & listing details
- Price per square foot: $172/sqft
- Tax assessed value: $278,200
- Annual tax amount: $3,227
- Date on market: 7/17/2026
Estimated market value
Not available
Estimated sales range
Not available
Not available
Price history
| Date | Event | Price |
|---|---|---|
| 7/17/2026 | Listed for sale | $303,000+31.2%$172/sqft |
Source:  ValleyMLS #21924041 Report a problem ValleyMLS #21924041 Report a problem | ||
| 2/26/2021 | Sold | $231,000+38.3%$131/sqft |
Source: ValleyMLS #1773972 Report a problem | ||
| 3/21/2008 | Sold | $167,000+568%$95/sqft |
Source: Public Record Report a problem | ||
| 8/31/2006 | Sold | $25,000$14/sqft |
Source: Public Record Report a problem | ||
Public tax history
| Year | Property taxes | Tax assessment |
|---|---|---|
| 2025 | $3,227 -2.5% | $55,640 -2.5% |
| 2024 | $3,308 | $57,040 |
| 2023 | $3,308 +138.5% | $57,040 +130.6% |
| 2022 | $1,387 +52.4% | $24,740 +49.8% |
| 2021 | $910 +10.6% | $16,520 +10% |
| 2020 | $823 +5.7% | $15,020 +5.3% |
| 2019 | $779 | $14,260 +0.8% |
| 2018 | $779 +0.9% | $14,140 |
| 2017 | $772 | $14,140 |
| 2016 | $772 | $14,140 |
| 2015 | $772 -0.2% | $14,140 -0.1% |
| 2014 | $773 | $14,160 |
| 2013 | -- | $14,160 -4.6% |
| 2012 | -- | $14,840 -8.1% |
| 2011 | -- | $16,140 |
Find assessor info on the county website
Monthly payment
Est. payment
Payment breakdown
Explore the cost of this home by adjusting the details. Changes won't be saved.Climate risks
Neighborhood: Lake Forest
Nearby schools
GreatSchools rating
- 7/10James E Williams SchoolGrades: PK-5Distance: 0.8 mi
- 3/10Williams Middle SchoolGrades: 6-8Distance: 0.8 mi
- 2/10Columbia High SchoolGrades: 9-12Distance: 6.1 mi
Schools provided by the listing agent
- Elementary: Williams
- Middle: Williams
- High: Columbia High
Source: ValleyMLS. This data may not be complete. We recommend contacting the local school district to confirm school assignments for this home.
- $355,2003 bd2 ba1.5k sqft206 Shadow Cove Dr SW, Huntsville, AL 35824Off Market
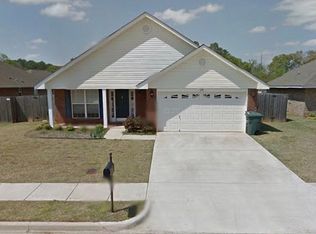
- $382,300-- bd1 ba2.2k sqft202 Shadow Cove Dr SW, Huntsville, AL 35824Off Market
- $364,200-- bd1 ba1.9k sqft208 Shadow Cove Dr SW, Huntsville, AL 35824Off Market
- $387,000-- bd1 ba2.1k sqft101 Sun Ct SW, Huntsville, AL 35824Off Market
- $275,0003 bd2 ba1.5k sqft203 Shadow Cove Dr SW, Huntsville, AL 35824Sold
- $328,9004 bd2 ba2.2k sqft106 Shadow Trl SW, Huntsville, AL 35824Off Market
- $330,1004 bd3 ba2.3k sqft201 Shadow Cove Dr SW, Huntsville, AL 35824Off Market
- $324,5004 bd2 ba1.9k sqft104 Shadow Trl SW, Huntsville, AL 35824Off Market
A local agent can set up tours, give advice and negotiate with sellers.
A local lender can help you make sure your offer is ready when you are.
Similar homes
- $314,0004 bd3 ba2.1k sqft207 Shadow Ct SW, Huntsville, AL 35824For Sale
 MLS ID #21921324, Marshall Casselman. ValleyMLS
 - $--3 bd2 ba2.1k sqft132 Bremerton Dr SW, Huntsville, AL 35824Auction
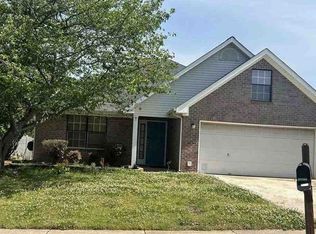 Xome
Xome - $249,9003 bd2 ba1.5k sqft106 Tallmadge Ct SW, Huntsville, AL 35824For Sale
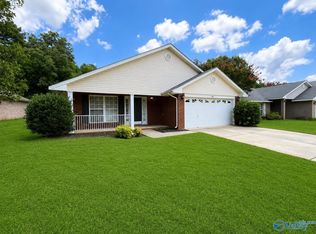 MLS ID #21923974, Rod Weaver. ValleyMLS
 - $--3 bd2 ba1.3k sqft418 River Bend Dr SW, Huntsville, AL 35824Auction
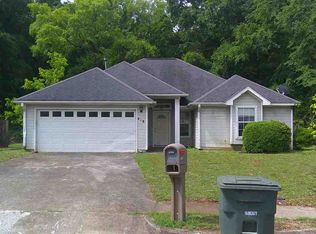 ServiceLink Auction
 - $356,0004 bd2 ba1.9k sqft431 E Mossyleaf Dr SW, Huntsville, AL 35824For SaleMLS ID #21924156, Paula Byrd. ValleyMLS
- $269,9003 bd3 ba1.6k sqft90 She Oak Dr #43, Huntsville, AL 35824New ConstructionMLS ID #21924247, Melissa Hill. ValleyMLS
- $336,0004 bd3 ba1.9k sqft170 Williams Pointe Blvd, Huntsville, AL 35824For SaleMLS ID #21923905, Megan Wilson. ValleyMLS
- $309,9003 bd2 ba1.7k sqft700 Rivulet Dr SW, Huntsville, AL 35824For SaleMLS ID #21916749, Robert Lewis. ValleyMLS
- $299,9003 bd2 ba1.5k sqft73 Cypress Grove Ln SW, Huntsville, AL 35824For SaleMLS ID #21923541, Darrin Hasley. ValleyMLS
- $350,0003 bd3 ba2k sqft126 Cloverwood Dr SW, Huntsville, AL 35824For SaleMLS ID #21919005, Terri Burkholder. ValleyMLS
- $345,0004 bd3 ba2.2k sqft309 Acorn Grove Ln SW, Huntsville, AL 35824For SaleMLS ID #21917469, Victoria Fielder. ValleyMLS
- $335,8003 bd2 ba1.4k sqft609 Frenchmen St, Huntsville, AL 35824New ConstructionMLS ID #21909708, Barbara Breland. ValleyMLS
- $361,0003 bd3 ba2.2k sqft402 Mossyleaf Dr, Huntsville, AL 35824For SaleMLS ID #21923254, Karen Albright. ValleyMLS
- $267,9003 bd3 ba1.6k sqft91 She Oak Dr #36, Huntsville, AL 35824New ConstructionMLS ID #21917329, Barbara Breland. ValleyMLS
- $267,9003 bd3 ba1.6k sqft95 She Oak Dr #38, Huntsville, AL 35824New ConstructionMLS ID #21917951, Barbara Breland. ValleyMLS
- $267,9003 bd3 ba1.6k sqft97 She Oak Dr #39, Huntsville, AL 35824New ConstructionMLS ID #21917959, Barbara Breland. ValleyMLS
- $267,9003 bd3 ba1.6k sqft93 She Oak Dr #37, Huntsville, AL 35824New ConstructionMLS ID #21917331, Barbara Breland. ValleyMLS
- $359,8004 bd2 ba1.8k sqft212 Esplanade Ct, Huntsville, AL 35824New ConstructionMLS ID #21919704, Barbara Breland. ValleyMLS
- $267,9003 bd3 ba1.6k sqft2 Whispering Oaks #25, Huntsville, AL 35824New ConstructionMLS ID #21911297, Barbara Breland. ValleyMLS
- $333,7503 bd2 ba1.4k sqft608 Saint Claude Pl, Huntsville, AL 35824New ConstructionMLS ID #21909710, Barbara Breland. ValleyMLS
