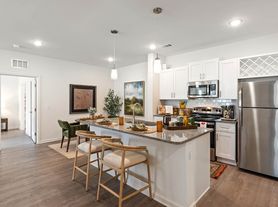

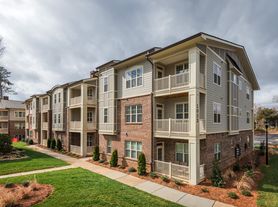
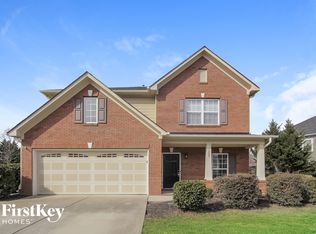
The main level welcomes you with an open floor plan that flows seamlessly from the spacious living room into the dining area and beautifully appointed kitchen. You'll love preparing meals in the designer kitchen featuring granite countertops, stainless steel appliances, soft-close cabinetry, a large center island, and an oversized walk-in pantry. The attached two-car garage opens into a convenient drop zone, making everyday living easy and organized.
Upstairs offers a layout that truly stands out. In addition to three spacious bedrooms, you'll find a private loft enclosed with elegant French doors, creating the perfect flex space for a home office, guest room, playroom, fitness area, or media room. The primary suite provides a relaxing retreat with a spa-inspired bathroom featuring dual vanities, a walk-in shower, and an oversized custom walk-in closet. A full guest bath, second-floor laundry room, and washer and dryer are all included for added convenience.
Enjoy the privacy of having no rear neighbors while living just minutes from everything Indian Trail and Matthews have to offer. Conveniently located near US-74 and I-485, commuting is simple, while shopping, dining, parks, and entertainment are all within easy reach. You'll also appreciate access to highly rated Union County schools and nearby employers, including Atrium Health Union West.
Townhouse for rent
$2,550/moFees may apply
204 Silver Fleet Dr, Indian Trail, NC 28079
3beds
2,016sqft
Price may not include required fees and charges. Learn more|
Townhouse
Available now
No pets
In unit laundry
Natural gas
What's special
Designer kitchenWalk-in showerOversized walk-in pantryThree spacious bedroomsOpen floor planLarge center islandBeautifully appointed kitchen
- 10 days |
- -- |
- -- |
Zillow last checked:
Listing updated:
Travel times

Let’s turn your rent into credit progress
Build credit history with every on-time payment and get credit for the payment you’re already making.
Facts & features
Interior
Bedrooms & bathrooms
- Bedrooms: 3
- Bathrooms: 3
- Full bathrooms: 2
- 1/2 bathrooms: 1
Heating
- Natural Gas
Appliances
- Included: Dishwasher, Microwave Oven, Refrigerator, Stove, dryer, washer
- Laundry: In Unit
Features
- Walk In Closet
Interior area
- Total interior livable area: 2,016 sqft
Property
Parking
- Details: Contact manager
Details
- Parcel number: 07105144
Construction
Type & style
- Home type: Townhouse
- Property subtype: Townhouse
Building
Management
- Pets allowed: No
Community & HOA
Location
- Region: Indian Trail
Financial & listing details
- Lease term: Contact For Details
Price history
| Date | Event | Price |
|---|---|---|
| 7/31/2026 | Listed for rent | $2,550$1/sqft |
Source: Zillow Rentals Report a problem | ||
| 5/26/2026 | Sold | $370,000-4.1%$184/sqft |
Source:  Canopy MLS as distributed by MLS GRID #4355710 Report a problem Canopy MLS as distributed by MLS GRID #4355710 Report a problem | ||
| 4/28/2026 | Pending sale | $385,990$191/sqft |
Source: Canopy MLS as distributed by MLS GRID #4355710 Report a problem | ||
| 3/20/2026 | Price change | $385,990-6.2%$191/sqft |
Source: Canopy MLS as distributed by MLS GRID #4355710 Report a problem | ||
| 3/10/2026 | Listed for sale | $411,350$204/sqft |
Source:  Taylor Morrison Report a problem Taylor Morrison Report a problem | ||
Neighborhood: 28079
Nearby schools
GreatSchools rating
- 7/10Indian Trail Elementary SchoolGrades: PK-5Distance: 0.4 mi
- 6/10Sun Valley Middle SchoolGrades: 6-8Distance: 2.5 mi
- 5/10Sun Valley High SchoolGrades: 9-12Distance: 2.4 mi