UNIQUE 3-BEDROOM RANCH WITH 2 RENTAL UNITS – INVESTMENT OPPORTUNITY! IN SOMERSET This approximate 3,640 sq. ft. property on 0.58 acres, offers a combination of comfortable ranch-style living, two existing rental apartments, and plenty of flexibility for an owner-occupant or investor. Originally constructed in 1962 as a 3-bedroom ranch home, the property has been expanded and adapted over the years. The main living area includes 3 bedrooms, living room, dining area, kitchen, and laundry room. The original attached 2-car garage was converted into a spacious family room, and an additional 2-car garage was later constructed but is now finished as living space. The property also includes two separate rental apartments, both currently rented. The second-floor apartment offers 2 bedrooms. The second apartment is a 1-bedroom unit with a kitchen/living area on the main level and a bedroom and bathroom on the second floor. The property offers several possibilities. An owner-occupant could live in the ranch portion while using the rental income from the two apartments to help offset expenses. An investor could potentially use the entire property as an income-producing investment. There is also potential to convert the existing family room into an efficiency apartment. Additional features include public water and sewer, gas forced-air heat, separate electric service for each apartment, rear deck, shared paved driveway, and convenient access to Somerset and nearby amenities.
For sale
$200,000
204 Stepping Stone Rd, Somerset, PA 15501
3beds
3,640sqft
Single Family Residence
Built in 1962
0.59 Acres Lot
$194,400 Zestimate®
$55/sqft
$-- HOA
What's special
Shared paved drivewayLaundry roomSpacious family roomRear deckDining areaGas forced-air heat
- 13 days
- 1,443
- 130
Likely to sell faster than
Zillow last checked:
Listing updated:
Listed by:
R Scott Boyer 814-445-4748,
RE/MAX PREMIER, REALTORS 814-445-4748
Source: WPMLS,MLS#: 1773459 Originating MLS: West Penn Multi-List
Originating MLS: West Penn Multi-ListFacts & features
Interior
Bedrooms & bathrooms
- Bedrooms: 3
- Bathrooms: 2
- Full bathrooms: 2
Heating
- Forced Air, Gas
Features
- Flooring: Carpet, Ceramic Tile, Vinyl
- Basement: Crawl Space
- Number of fireplaces: 1
- Fireplace features: Gas
Interior area
- Total structure area: 3,640
- Total interior livable area: 3,640 sqft
Video & virtual tour
Property
Features
- Levels: Two
- Stories: 2
- Pool features: None
Lot
- Size: 0.59 Acres
- Dimensions: 0.59 ac
Details
- Parcel number: 420032750
Construction
Type & style
- Home type: SingleFamily
- Architectural style: Two Story
- Property subtype: Single Family Residence
Materials
- Frame, Vinyl Siding
- Roof: Composition
Condition
- Resale
- Year built: 1962
Utilities & green energy
- Sewer: Public Sewer
- Water: Public
Community & HOA
Location
- Region: Somerset
Financial & listing details
- Price per square foot: $55/sqft
- Tax assessed value: $40,630
- Annual tax amount: $2,686
- Date on market: 9/8/2026
Estimated market value
$194,400
$185,000 - $204,000
$2,207/mo
Price history
| Date | Event | Price |
|---|---|---|
| 9/8/2026 | Listed for sale | $200,000$55/sqft |
Source:  CSMLS #96042523 Report a problem CSMLS #96042523 Report a problem | ||
Public tax history
| Year | Property taxes | Tax assessment |
|---|---|---|
| 2026 | $2,351 +4.5% | $36,410 |
| 2025 | $2,249 | $36,410 |
| 2024 | $2,249 +2.9% | $36,410 |
| 2023 | $2,186 +3.1% | $36,410 |
| 2022 | $2,119 | $36,410 |
| 2021 | $2,119 +2.7% | $36,410 +0% |
| 2020 | $2,063 | $36,400 |
| 2019 | $2,063 | $36,400 0% |
| 2018 | $2,063 | $36,410 |
| 2017 | -- | $36,410 |
| 2016 | -- | $36,410 |
| 2015 | -- | -- |
| 2014 | -- | $43,505 |
| 2012 | -- | -- |
| 2011 | -- | -- |
| 2010 | -- | $43,510 |
| 2008 | -- | $43,510 |
| 2007 | -- | $43,510 |
| 2005 | -- | $43,510 |
Find assessor info on the county website
Monthly payment
Est. payment
Payment breakdown
Explore the cost of this home by adjusting the details. Changes won't be saved.Climate risks
Neighborhood: 15501
Nearby schools
Schools provided by the listing agent
- District: Somerset Area
Source: WPMLS. This data may not be complete. We recommend contacting the local school district to confirm school assignments for this home.
Similar homes
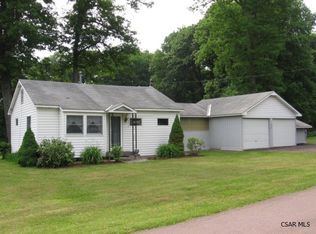
- $179,9003 bd2 ba3k sqft128 Drum Ave, Somerset, PA 15501For Sale
 MLS ID #1758967, Joslyn Bird. WPMLS
 - $--2 bd1 ba2.2k sqft143 Rubright Rd, Rockwood, PA 15557Auction
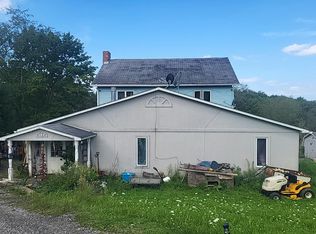 Auction.com 2
 - $229,9003 bd2 ba2.9k sqft388 High St, Somerset, PA 15501For Sale
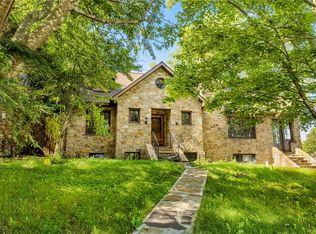 MLS ID #1735232, Nathaniel Brida. WPMLS
 - $--4 bd2 ba2k sqft1796 Geiger Rd, Friedens, PA 15541Auction
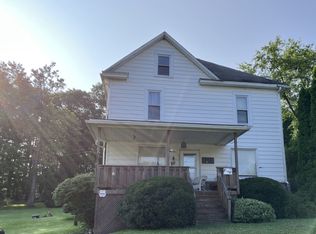 ServiceLink Auction
