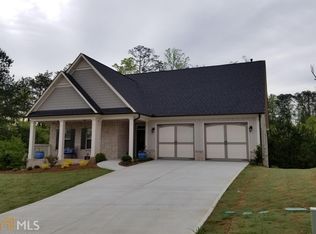
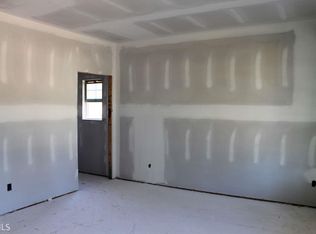
The Kensington Plan - You will love this open floor plan featuring a large kitchen with oversized island and walk-in pantry, family room with gas fireplace overlooking your outdoor patio and a spacious dining room. Your master on the main offers dual vanities, stepless shower and huge master closet. Secondary bedroom on the main with full bath is a great flex space. Upstairs is your third bedroom and bath. Large walk-in attic is great for storage. Rear patio has option to cover or screen. Oversized garage with tons of storage space. PHOTOS ARE OF A DIFFERENT HOME.
This property is not currently displayed as for sale or rent on Zillow. This may be different from what's on other websites or public sources.