Skip main navigation
Sold for $650,000
  • $650,000

    204 Whitley Way, Lynchburg, VA 24503

    4beds
    4,095sqft
    Single Family Residence
    Built in 2002
    1.58 Acres Lot
    $632,800 Zestimate®
    $159/sqft
    $3,251 Estimated rent

    Home value

    $632,800

    $570,000 - $702,000

    $3,251/mo

    Zestimate® history
    Loading
    Loading...

    Owner options

    List your home for rent

    $3,251/mo

    Rent Zestimate®

    Find your next renter with Zillow Rental Manager. Plus, with online applications, you can quickly screen prospective tenants – for free.

    Learn more

    $3,251/mo

    Rent Zestimate®

    Refinance and save

    $3,888/mo

    Est. payment

    Refinancing to a lower rate could help reduce your monthly payments and save thousands over the life of the loan.

    See today's rates

    $3,888/mo

    Est. payment

    Explore your selling options

    Work with a Zillow partner agent

    Leverage their expertise and Zillow's premium Showcase listings to get your home seen by more buyers.

    Get started

    List with your own agent

    Get your home in front of millions of buyers by listing it on Zillow.

    Learn how to do it

    Sell it yourself

    Take full control of how buyers see your home on Zillow by listing For Sale by Owner (FSBO).

    List your home

    What's special

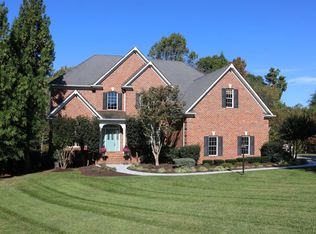
    Exquisite all brick homeDouble sided fireplaceWet barBonus roomRecreation area with fireplaceTile showerBuilt ins
    Move in Ready with new paint and carpet! This home is in a Prime location just minutes from schools, shopping and the hospital. Situated on over 1.5 acres that lead to a creek, this exquisite all brick home is your own slice of paradise. Main level features: Two-Story Foyer with Hardwood Floors throughout that lead to Dining Room, Living Room/Office and Den that is open to the kitchen with built ins and double sided fireplace. Entertaining is easy in the large kitchen with two wall ovens and separate cooktop with views of the back garden space. Upstairs the primary suite has two huge closets, luxurious bath with two vanities, garden tub and tile Shower. Three additional bedrooms and a bath complete the second floor. The terrace level has a large recreation area with fireplace, wet bar, AND a bonus room and full bath.

    Zillow last checked:

    Listing updated:

    Listed by:

    Tracy Ellett 434-444-2063 tracy@lyhhomes.com,

    Keller Williams

    Bought with:

    Jill Rufus, 0225249850

    eXp Realty LLC-Stafford

    Source: LMLS,MLS#: 354961MLS LogoOriginating MLS: Lynchburg Board of Realtors

    Facts & features

    Interior

    Bedrooms & bathrooms
    • Bedrooms: 4
    • Bathrooms: 4
    • Full bathrooms: 3
    • 1/2 bathrooms: 1
    Primary bedroom
    • Level: Second
    • Area: 270
    • Dimensions: 18 x 15
    Bedroom
    • Dimensions: 0 x 0
    Bedroom 2
    • Level: Second
    • Area: 180
    • Dimensions: 15 x 12
    Bedroom 3
    • Level: Second
    • Area: 154
    • Dimensions: 14 x 11
    Bedroom 4
    • Level: Below Grade
    • Area: 110
    • Dimensions: 11 x 10
    Bedroom 5
    • Level: Below Grade
    • Area: 110
    • Dimensions: 11 x 10
    Dining room
    • Level: First
    • Area: 180
    • Dimensions: 15 x 12
    Family room
    • Area: 0
    • Dimensions: 0 x 0
    Great room
    • Level: First
    • Area: 312
    • Dimensions: 24 x 13
    Kitchen
    • Level: First
    • Area: 210
    • Dimensions: 15 x 14
    Living room
    • Level: First
    • Area: 195
    • Dimensions: 15 x 13
    Office
    • Area: 0
    • Dimensions: 0 x 0
    Heating
    • Heat Pump
    Cooling
    • Heat Pump
    Appliances
    • Included: Cooktop, Dishwasher, Disposal, Microwave, Wall Oven, Electric Water Heater
    • Laundry: Laundry Room
    Features
    • Ceiling Fan(s), Soaking Tub, High Speed Internet, Primary Bed w/Bath, Pantry, Separate Dining Room, Walk-In Closet(s), Wet Bar, Workshop
    • Flooring: Carpet, Hardwood, Vinyl Plank
    • Basement: Exterior Entry,Full,Game Room,Heated,Interior Entry,Concrete,Walk-Out Access
    • Attic: Access,Pull Down Stairs
    • Number of fireplaces: 1
    • Fireplace features: 1 Fireplace, 2 Fireplaces, 3 Fireplaces, Gas Log, Basement
    Interior area
    • Total structure area: 4,095
    • Total interior livable area: 4,095 sqft
    • Finished area above ground: 3,230
    • Finished area below ground: 865

    Property

    Parking
    • Parking features: Off Street, Concrete Drive
    • Has garage: Yes
    • Has uncovered spaces: Yes
    Features
    • Levels: Two
    • Stories: 2
    • Patio & porch: Porch, Front Porch
    • Exterior features: Garden, Tennis Courts Nearby
    • Has spa: Yes
    • Spa features: Hot Tub
    • Fencing: Fenced
    Lot
    • Size: 1.58 Acres
    • Features: Landscaped, Near Golf Course
    Details
    • Parcel number: 20912016

    Construction

    Type & style
    • Home type: SingleFamily
    • Architectural style: Two Story
    • Property subtype: Single Family Residence
    Materials
    • Brick, Vinyl Siding
    • Roof: Shingle
    Condition
    • Year built: 2002

    Utilities & green energy

    • Electric: AEP/Appalachian Powr
    • Sewer: City
    • Water: City, County
    • Utilities for property: Cable Available

    Community & HOA

    Community
    • Subdivision: Waterton
    Location
    • Region: Lynchburg

    Financial & listing details

    • Price per square foot: $159/sqft
    • Tax assessed value: $643,900
    • Annual tax amount: $4,941
    • Date on market: 10/4/2024
    • Cumulative days on market: 156 days

    Price history

    DateEventPrice
    4/1/2025Sold$650,000-6.5%$159/sqft
    Source: LMLS #354961 Report a problem
    3/10/2025Pending sale$695,000$170/sqft
    Source: LMLS #354961 Report a problem
    10/4/2024Listed for sale$695,000$170/sqft
    Source: LMLS #354961 Report a problem
    8/19/2024Listing removed$695,000$170/sqft
    Source: LMLS #352177 Report a problem
    8/13/2024Price change$695,000-3.5%$170/sqft
    Source: LMLS #352177 Report a problem
    7/18/2024Price change$719,900-5.5%$176/sqft
    Source: LMLS #352177 Report a problem
    6/13/2024Price change$762,000-0.4%$186/sqft
    Source: LMLS #352177 Report a problem
    5/9/2024Listed for sale$765,000+116.7%$187/sqft
    Source: LMLS #352177 Report a problem
    7/11/2003Sold$353,000$86/sqft
    Source: LMLS #203139 Report a problem

    Public tax history

    YearProperty taxesTax assessment
    2025$5,409 +9.5%$643,900 +16%
    2024$4,941 $555,200
    2023$4,941 +2.9%$555,200 +28.3%
    2022$4,803 $432,700
    2021$4,803 +2%$432,700 +2%
    2020$4,710 $424,300
    2019$4,710 +0.9%$424,300 +0.9%
    2018$4,668 $420,500
    2017$4,668 $420,500
    2016$4,668 $420,500 -1.7%
    2015$4,668 -1.7%$427,700
    2014$4,747 $427,700
    2012-- $427,700
    2011-- $427,700 -2.8%
    2009-- $440,100
    2008-- $440,100 +22%
    2007-- $360,600
    2006-- $360,600
    2005-- $360,600 +1.5%
    2004-- $355,100
    2003-- $355,100 +115.2%
    2002-- $165,000
    Find assessor info on the county website

    Neighborhood: 24503

    Nearby schools

    GreatSchools rating
    Get pre-qualified for a loan
    At Zillow Home Loans, we can pre-qualify you in as little as 5 minutes with no impact to your credit score.

    An equal housing lender. NMLS #10287.

    Sell for more on Zillow
    Get a Zillow Showcase℠ listing at no additional cost and you could sell for .
    $632,800
    2% more
    +$12,656
    With Zillow Showcase(estimated)
    $645,456